223 Washington St, Erie, CO 80516
- $665,000
- 3
- BD
- 3
- BA
- 2,201
- SqFt




- Sold Price
- $665,000
- List Price
- $665,000
- Status
- CLOSED
- MLS#
- 3508779
- Closing Date
- Nov 14, 2025
- Year Built
- 2024
- Bedrooms
- 3
- Bathrooms
- 3
- Living Area
- 2,201
- Region
- Greeley/Weld
- Subdivision
- Westerly
Property Description
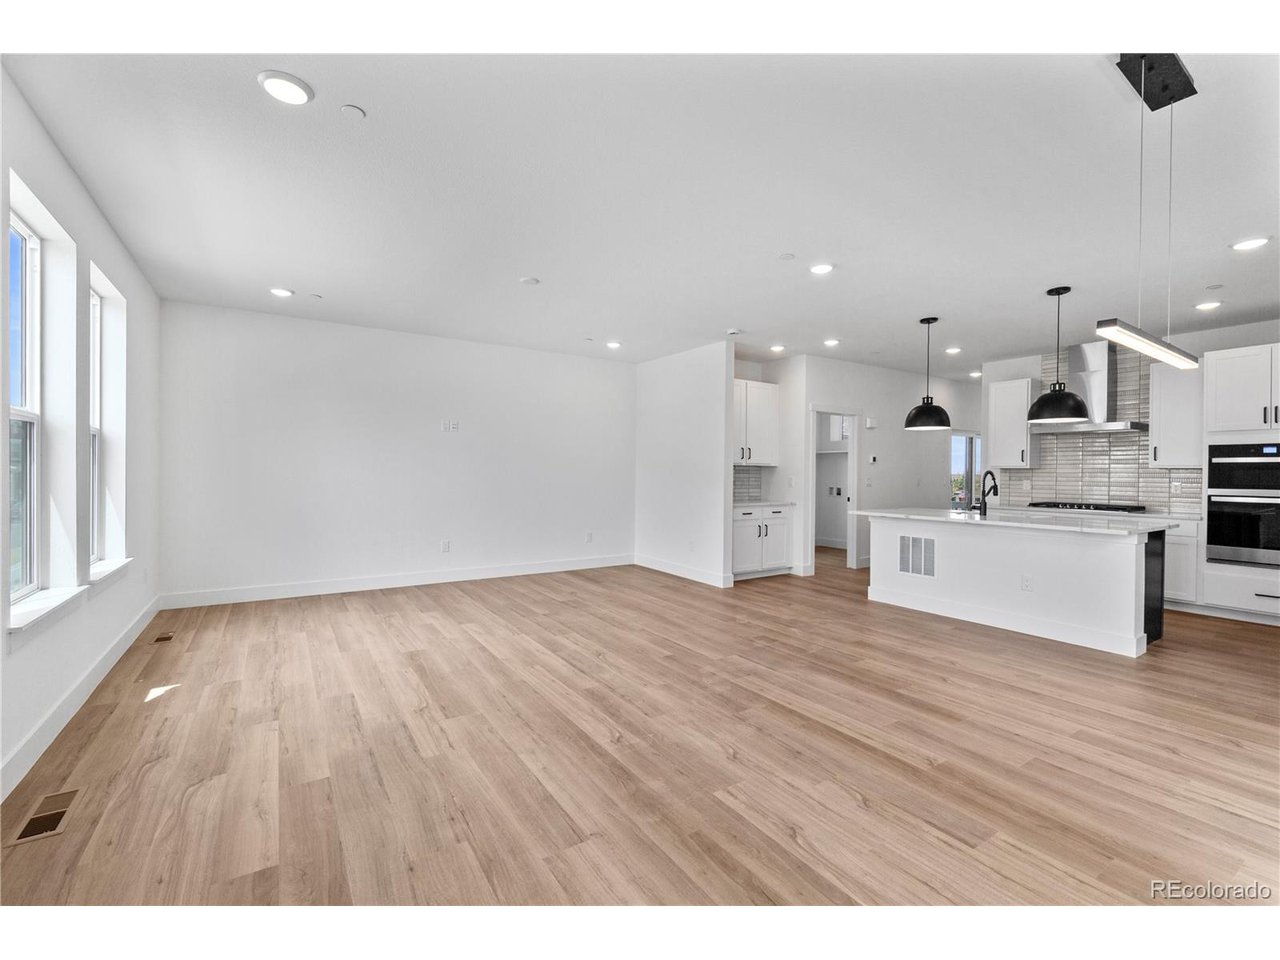
This delightful two-story home offers 2,201 sq. ft. of thoughtfully designed living space, blending comfort, functionality, and modern style. From the moment you arrive, a welcoming covered front porchsets the tone, inviting you inside to a bright and open foyer that flows seamlessly into the dining area and spacious great room. Perfect for entertaining, the open concept design creates a warm and connected atmosphere, while the adjoining kitchen serves as the heart of the home, complete with generous counter space, modern finishes, and room to gather with friends and family. Conveniently located off the garage entrance, a versatile flex spaceprovides endless possibilities, whether you envision a private home office, cozy playroom, fitness area, or creative studio. Upstairs, the expansive primary suiteoffers a serene retreat with peaceful backyard views, an enlarged closet, and an ensuite bathroom featuring dual sinks and a spa shower. Two additional secondary bedrooms with bright front facing windows share a full bath, while an upstairs laundry room adds everyday ease. A full unfinished basementoffers unlimited potential for future expansion, storage, or customization. This home delivers the perfect combination of modern design, timeless charm, and practical living for today's lifestyle.
Additional Information
- Taxes
- $8,600
- School District
- ST Vrain Dist RE 1J
- Elementary School
- Soaring Heights
- Middle School
- Soaring Heights
- High School
- Erie
- Heating
- Forced Air
- Cooling
- Central Air
- Garage Spaces
- 2
Mortgage Calculator
Listing courtesy of Team Front Range.
kristen-mw@hotmail.com,720-201-7630
Selling Office: . The data relating to real estate for sale on this web site comes in part from Information and Real Estate Services, LLC under IRES Rules © Copyright IRES, and is provided for limited non-commercial use. Information is provided exclusively for consumers' personal use and may not be used for any purpose other than to identify prospective properties consumers may be interested in purchasing. Real estate listings held by other brokerage firms are included in this site and detailed information about them includes the name of the listing brokers. Listing broker has attempted to offer accurate data, but buyers are advised to confirm all items.
Information deemed reliable but not guaranteed by the MLS
Listing data last updated: