Share this with your friends


(303) 638-3890
Longmont Consultants
10234 Farmdale St, Firestone, CO 80504
- $630,000
- 4
- BD
- 3
- BA
- 2,658
- SqFt




- Sold Price
- $630,000
- List Price
- $625,000
- Status
- CLOSED
- MLS#
- 1063632
- Closing Date
- Aug 05, 2026
- Year Built
- 2004
- Bedrooms
- 4
- Bathrooms
- 3
- Living Area
- 2,658
- Region
- Greeley/Weld
- Subdivision
- St Vrain Ranch Sub Fg#3
Property Description
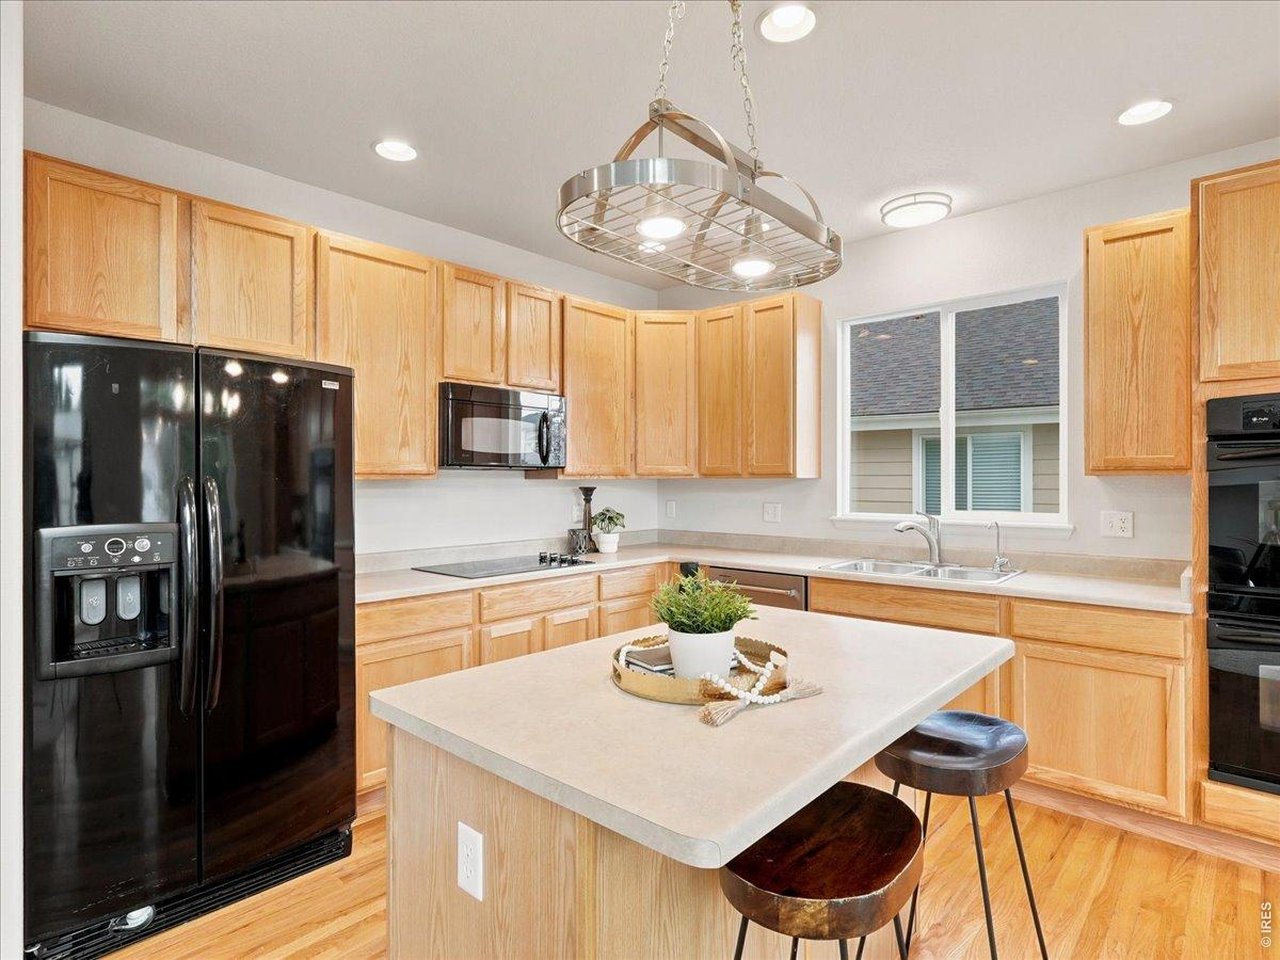
Welcome to 10234 Farmdale Street, where fresh updates, spacious living, and a thoughtfully designed floor plan come together to create a home you will love. This beautiful 4 bedroom, 3 bathroom two story home has been tastefully updated with brand new interior paint, new flooring throughout, stylish new lighting, and a brand new cooktop, offering a fresh, move in ready feel. Filled with natural light, the open floor plan features a formal living room, a spacious family room with soaring vaulted ceilings, picture windows, and a cozy gas fireplace, along with a convenient main level bedroom that also makes an ideal home office or study. The kitchen offers abundant workspace and storage while flowing seamlessly into the dining and living areas, making it perfect for everyday living and entertaining. On the upper level, you will find a generous loft that provides flexible living space, two spacious secondary bedrooms, a full bathroom, and a relaxing primary suite complete with vaulted ceilings, a five piece ensuite bath, and a large walk in closet. The unfinished basement offers endless possibilities with multiple egress windows, rough in plumbing, and high ceilings, making it easy to finish to suit your needs. Additional improvements, including a newer roof and furnace, provide added peace of mind.
Additional Information
- Taxes
- $3,449
- Style
- Contemporary
- School District
- ST Vrain Dist RE 1J
- Elementary School
- Prairie Ridge
- Middle School
- Coal Ridge
- High School
- Frederick
- Heating
- Forced Air
- Cooling
- Central Air, Ceiling Fan(s)
- Utilities
- Natural Gas Available, Electricity Available, Cable Available, Satellite Internet Available, High Speed Internet Available
- Garage Spaces
- 2
- Zoning
- Res
Listing courtesy of Amy Stevens.
9703001985
Selling Office: .How much is your home worth?
...get instant property value now!
Mortgage Calculator
Listings courtesy of Information and Real Estate Services, LLC as distributed by MLS GRID. 
Based on information submitted to the MLS GRID as of . All data is obtained from various sources and may not have been verified by broker of MLS GRID. Supplied Open House Information is subject to change without notice. All information should be independently reviewed and verified for accuracy. Properties may or may not be listed by the office/agent presenting the information. Some listings have been excluded from this website.