Share this with your friends


(303) 638-3890
Longmont Consultants
6781 Utica Cir, Firestone, CO 80504
- $499,999
- 3
- BD
- 3
- BA
- 2,146
- SqFt




- Sold Price
- $499,999
- List Price
- $537,101
- Status
- CLOSED
- MLS#
- 1048372
- Closing Date
- Sep 30, 2026
- Year Built
- 2025
- Bedrooms
- 3
- Bathrooms
- 3
- Living Area
- 2,146
- Region
- Greeley/Weld
- Subdivision
- Cordovan
Property Description
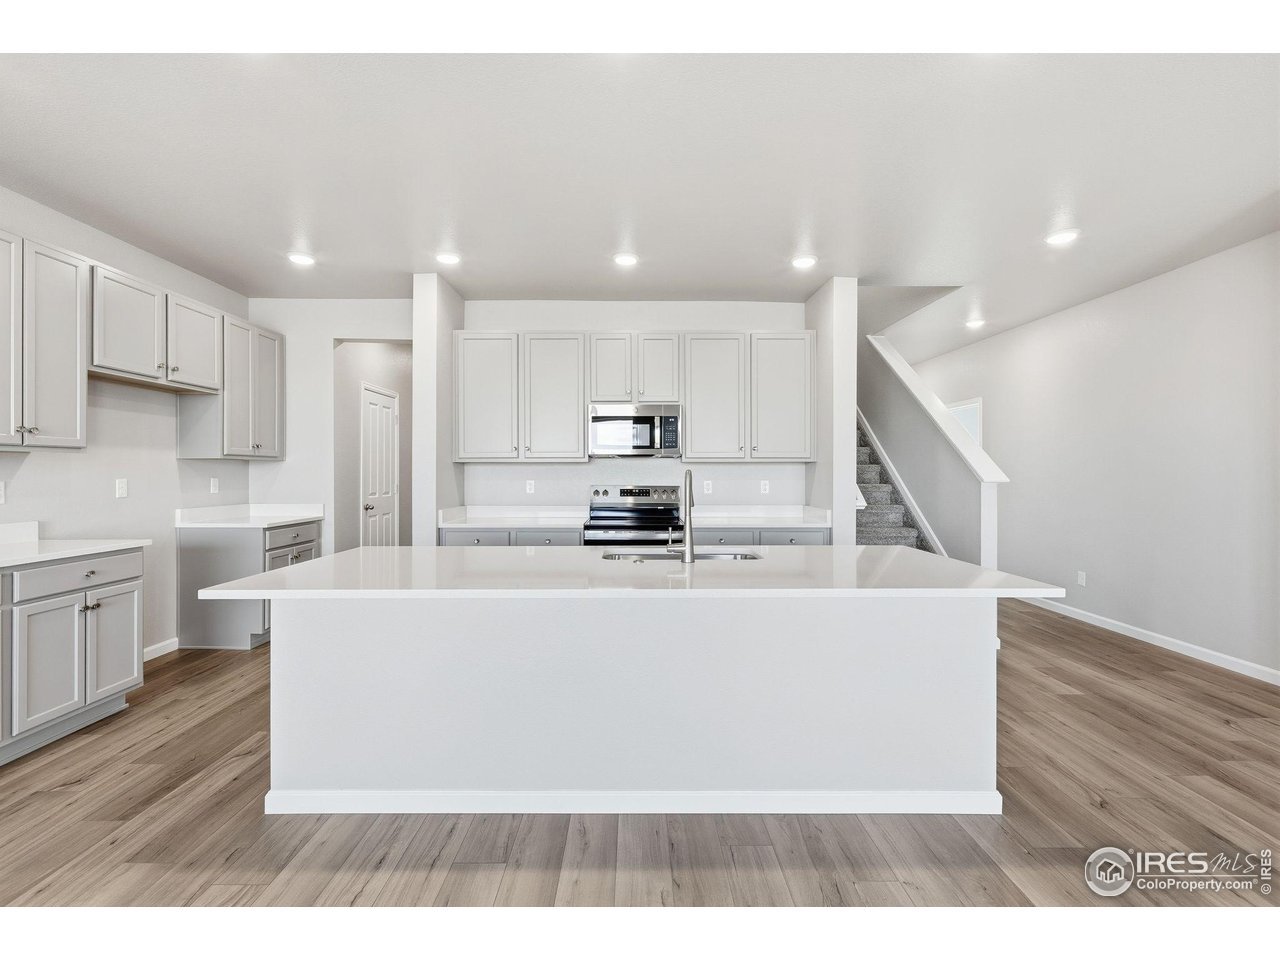
Welcome to The Windom floor plan! With 2,146 square feet of versatile living space, this two-story home offers the convenience of main floor living, with the added perk of an extra bedroom, bathroom, and airy loft upstairs!The main level features the primary bedroom, plus an additional bedroom for guests or flexible use. The open-concept kitchen, dining and great room flow seamlessly, creating a bright, inviting space for everyday living and entertaining. A flex room adds even more possibilities to serve as a home office, hobby space or extra bedroom.
Additional Information
- Taxes
- $6,169
- School District
- ST Vrain Dist RE 1J
- Elementary School
- Prairie Ridge
- Middle School
- Coal Ridge
- High School
- Frederick
- Heating
- Forced Air
- Cooling
- Central Air
- Utilities
- Natural Gas Available, Electricity Available, Cable Available, Satellite Internet Available, High Speed Internet Available
- Garage Spaces
- 2
- Zoning
- RES
Listing courtesy of Erica Chouinard.
3037999898
Selling Office: .How much is your home worth?
...get instant property value now!
Mortgage Calculator
Listings courtesy of Information and Real Estate Services, LLC as distributed by MLS GRID. 
Based on information submitted to the MLS GRID as of . All data is obtained from various sources and may not have been verified by broker of MLS GRID. Supplied Open House Information is subject to change without notice. All information should be independently reviewed and verified for accuracy. Properties may or may not be listed by the office/agent presenting the information. Some listings have been excluded from this website.