Share this with your friends


(303) 638-3890
Longmont Consultants
3312 S Emerson St, Englewood, CO 80113
- $1,025,000
- 5
- BD
- 4
- BA
- 2,874
- SqFt






- List Price
- $1,025,000
- Status
- ACTIVE
- MLS#
- 8187046
- Price Change
- ▼ $25,000 1781580120
- Year Built
- 2018
- Bedrooms
- 5
- Bathrooms
- 4
- Living Area
- 2,874
- Region
- Metro Denver
- Subdivision
- Evanston
Property Description
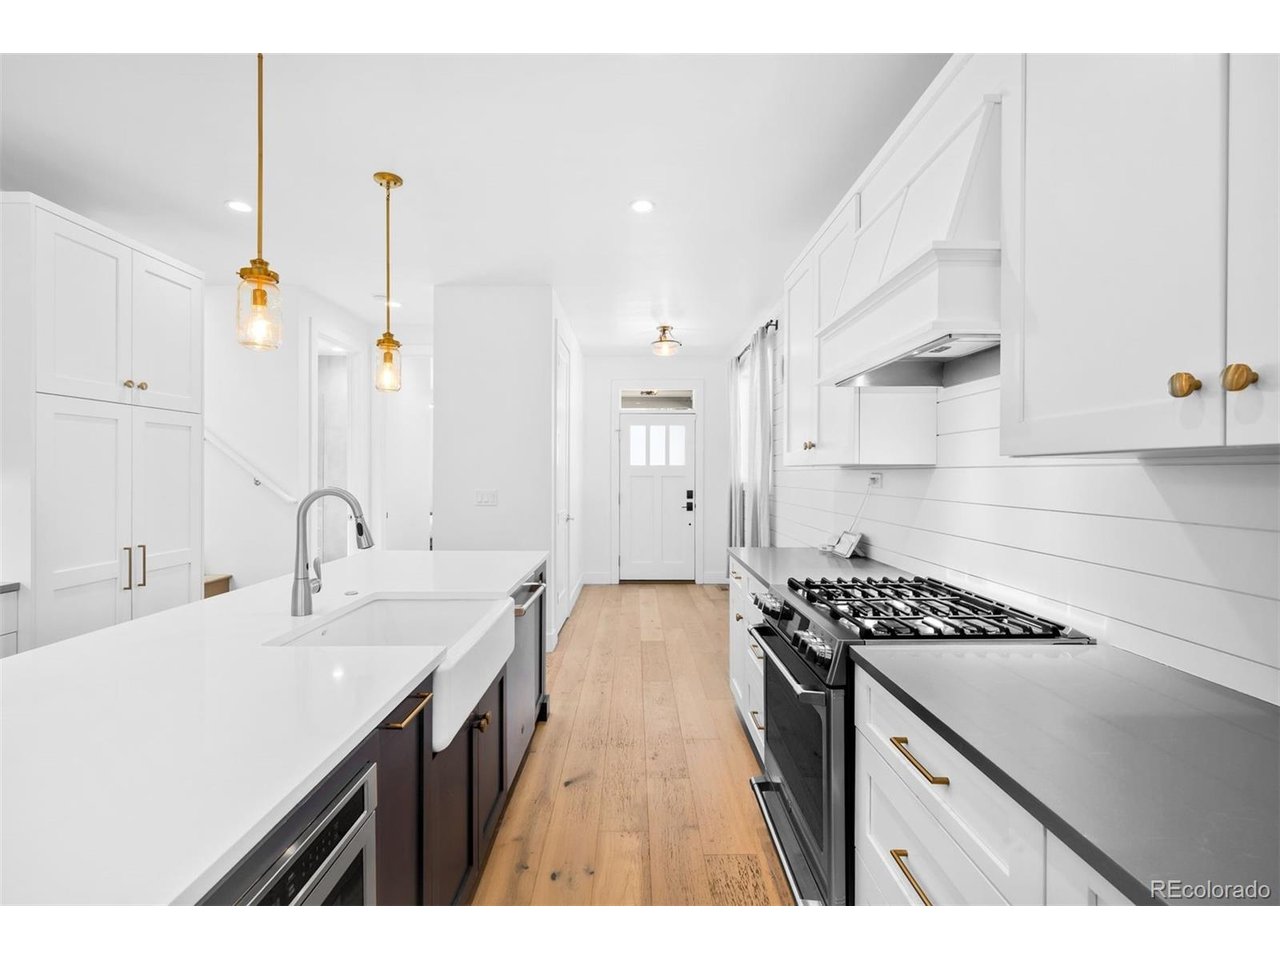
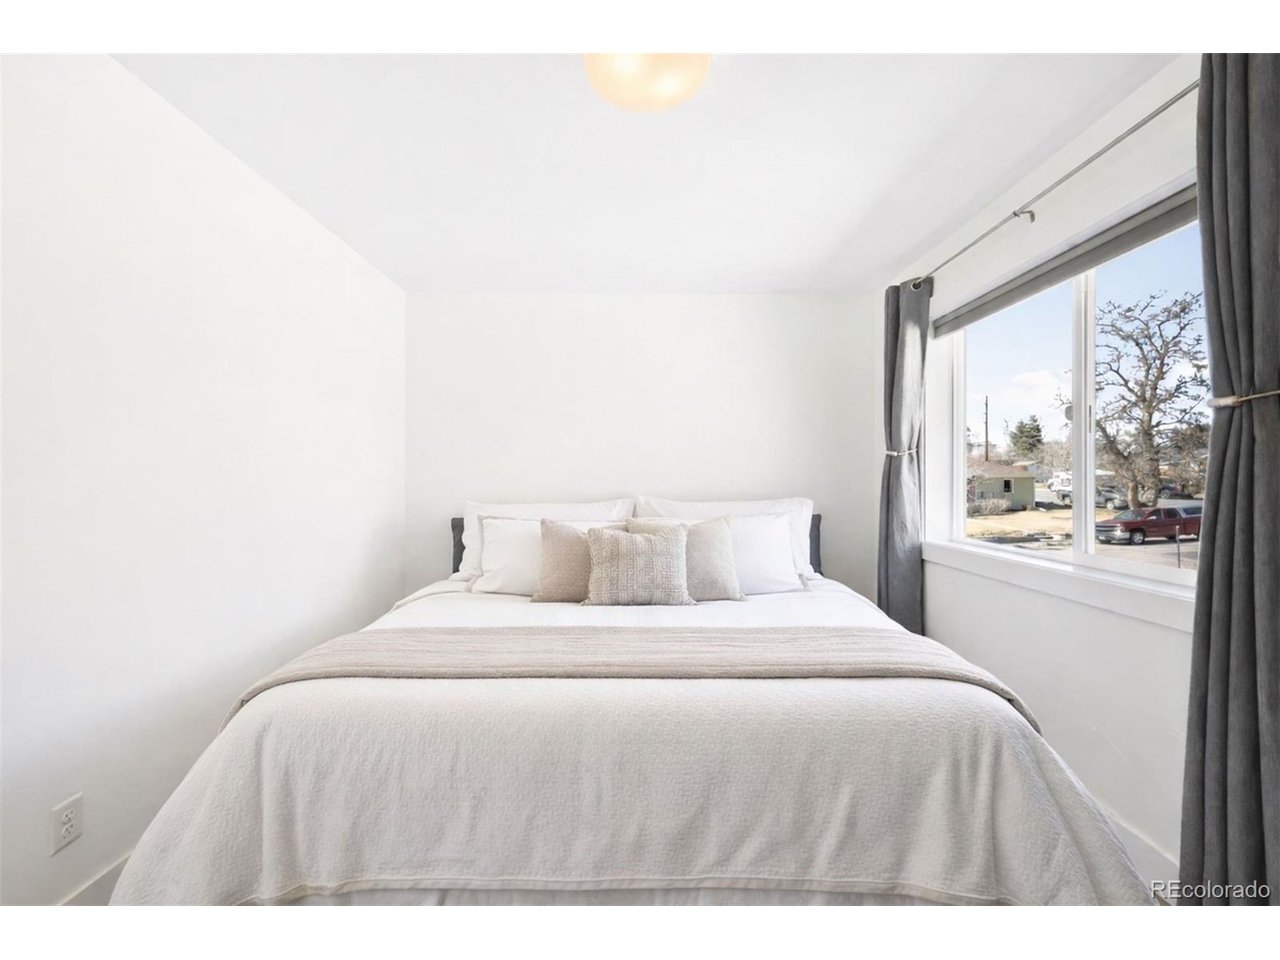
Perfectly positioned just blocks from the restaurants, coffee shops, and boutiques of South Broadway, this modern Englewood home offers a rare combination of walkable city living and spacious newer construction. Inside, a light-filled open floor plan seamlessly connects the kitchen, dining area, and living room, creating an inviting space ideal for both everyday living and effortless entertaining. The kitchen features quartz countertops, stainless steel appliances, white cabinetry, and a large center island, opening to a spacious living room anchored by a striking indoor-outdoor gas fireplace and large windows that fill the home with natural light. A main-floor bedroom and bathroom provide flexibility for a home office, a guest suite, or multigenerational living. Upstairs, the primary suite serves as a private retreat with generous closet space and a luxurious five-piece bathroom featuring dual vanities, quartz countertops, a soaking tub, and a glass-enclosed shower. Two additional bedrooms, a full bathroom, and a convenient upper-level laundry room complete the second floor. The finished basement adds valuable additional living space, perfect for a media room, home gym, playroom, or second living area, along with a private bedroom and bathroom ideal for guests. Outdoor spaces are designed for easy Colorado living with a welcoming covered front porch, a back deck for entertaining, and a low-maintenance turfed backyard leading to the detached two-car garage. Located in a highly convenient Englewood neighborhood with quick access to Craig Hospital & the Swedish Medical Center, South Broadway restaurants, Cherry Creek shopping, the Denver Tech Center, light rail, and major commuter routes, this home offers the perfect blend of modern design, flexible living space, and unbeatable location.
Additional Information
- Taxes
- $6,687
- School District
- Englewood Dist 1
- Elementary School
- Charles Hay
- Middle School
- Englewood
- High School
- Englewood
- Heating
- Forced Air
- Cooling
- Central Air, Ceiling Fan(s)
- Utilities
- Natural Gas Available, Electricity Available, Cable Available
- Garage Spaces
- 2
Listing courtesy of Josh Behr.
team@thebehrteam.com,303-903-9535
How much is your home worth?
...get instant property value now!
Mortgage Calculator
Listings courtesy of Information and Real Estate Services, LLC as distributed by MLS GRID. 
Based on information submitted to the MLS GRID as of . All data is obtained from various sources and may not have been verified by broker of MLS GRID. Supplied Open House Information is subject to change without notice. All information should be independently reviewed and verified for accuracy. Properties may or may not be listed by the office/agent presenting the information. Some listings have been excluded from this website.