6123 Chester Way, Denver, CO 80238
- $1,800,000
- 6
- BD
- 6
- BA
- 5,764
- SqFt




- Sold Price
- $1,800,000
- List Price
- $1,999,000
- Status
- CLOSED
- MLS#
- 8248448
- Closing Date
- Oct 14, 2025
- Year Built
- 2018
- Bedrooms
- 6
- Bathrooms
- 6
- Living Area
- 5,764
- Region
- Metro Denver
- Subdivision
- Central Park
Property Description
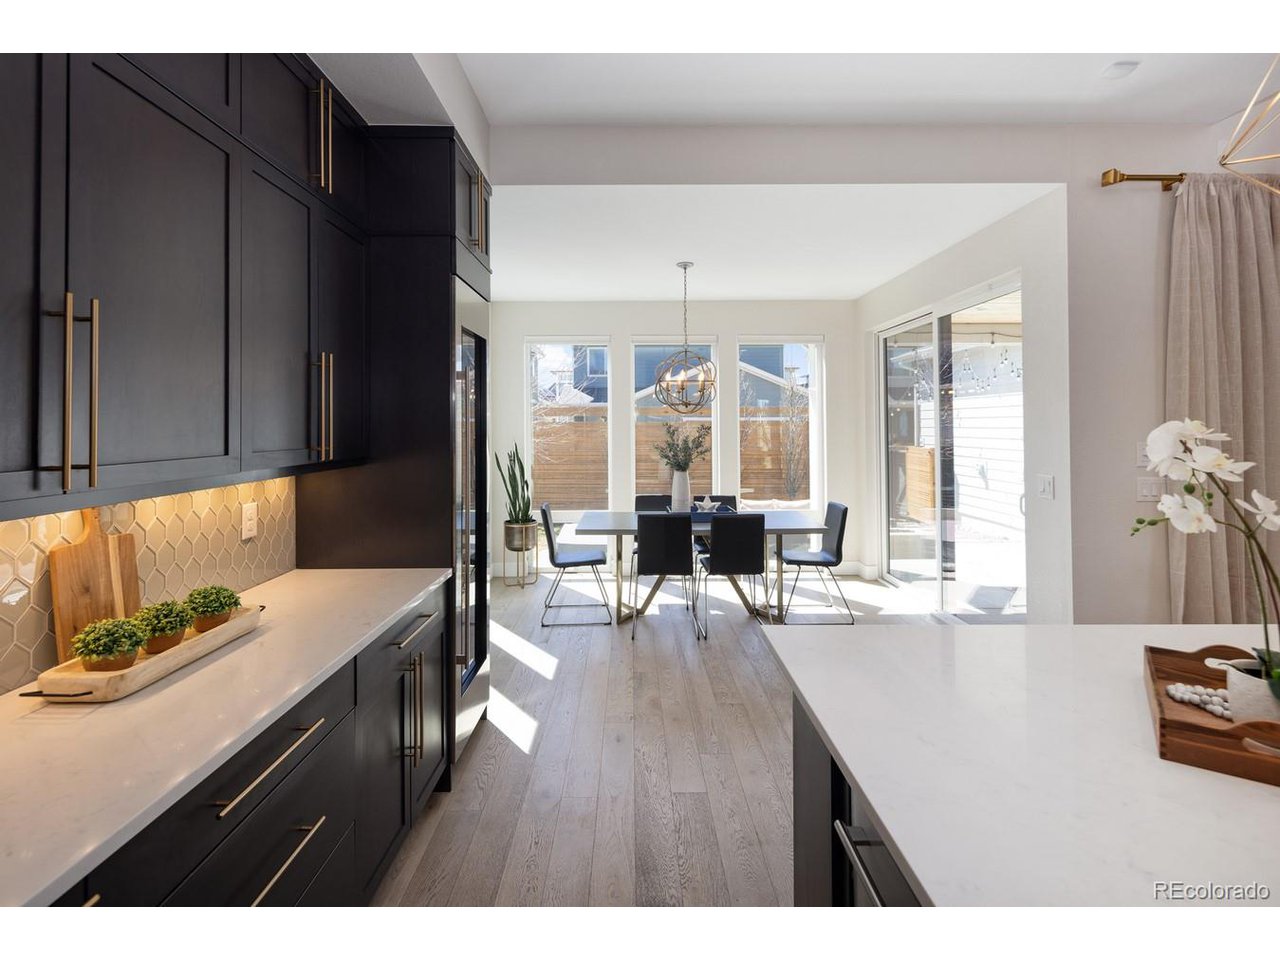
THE ONLY INFINITY LUXE EDITION ON THE MARKET RIGHT NOW! This stunning home redefines luxury living with direct access to lush parks and open space across the street. Designed for elegance and comfort, the expansive open floor plan is enhanced by soaring 25-foot ceilings, Capiz shell chandeliers, and floor-to-ceiling windows that flood the space with natural light. The main floor features exquisite grey oak hardwoods, remote-control blinds, in-wall speakers, and designer lighting. The gourmet kitchen is a masterpiece, boasting an expansive marbled quartz island, sleek black cabinetry with gold hardware, and top-tier appliances, including a built-in Sub-Zero refrigerator, a 120-bottle Sub-Zero wine column, a Wolf Range, and double ovens. A custom walk-in pantry and cozy breakfast nook complete this culinary dream. The living room's slate ledger stone fireplace and four-panel slider seamlessly connect to the covered patio, while the elegant dining room and private office with French doors add to the home's versatility. A main-floor guest suite with an en-suite bath and a stylish powder room round out this level. Upstairs, a spacious loft offers serene park views. The luxurious primary suite features a spa-like 5-piece bath with Carrera marble, a Kohler soaking tub, a dual-head slate-tiled shower, and a custom walk-in closet with a central island. Three additional bedrooms include an en-suite and a Jack-and-Jill bath, while the upstairs laundry room enhances convenience. The finished basement is designed for entertainment, featuring a full wet bar/kitchen with high-end appliances, a great room, a dedicated gym, and a sixth bedroom with a spa-inspired steam shower. Outside, over $100K in landscaping creates a private oasis with a covered patio, firepit, and a Bullfrog AL9 hot tub, all surrounded by mature trees and accent lighting. Minutes from Anschutz Medical Campus-ideal for medical professionals seeking a quick commute!
Additional Information
- Taxes
- $16,158
- Style
- Contemporary
- School District
- Denver District 1
- Elementary School
- Willow
- Middle School
- McAuliffe International
- High School
- Northfield
- Heating
- Forced Air, Humidity Control
- Cooling
- Central Air
- Utilities
- Electricity Available, Cable Available
- Garage Spaces
- 3
- Zoning
- M-RX-5
Mortgage Calculator
Listing courtesy of Stacy Neir.
STACY@NEIRTEAM.COM,720-280-3004
Selling Office: . The data relating to real estate for sale on this web site comes in part from Information and Real Estate Services, LLC under IRES Rules © Copyright IRES, and is provided for limited non-commercial use. Information is provided exclusively for consumers' personal use and may not be used for any purpose other than to identify prospective properties consumers may be interested in purchasing. Real estate listings held by other brokerage firms are included in this site and detailed information about them includes the name of the listing brokers. Listing broker has attempted to offer accurate data, but buyers are advised to confirm all items.
Information deemed reliable but not guaranteed by the MLS
Listing data last updated: