9752 E 62nd Dr, Denver, CO 80238
- $1,070,000
- 4
- BD
- 5
- BA
- 3,405
- SqFt




- Sold Price
- $1,070,000
- List Price
- $1,135,000
- Status
- CLOSED
- MLS#
- 9854984
- Closing Date
- Nov 07, 2025
- Year Built
- 2021
- Bedrooms
- 4
- Bathrooms
- 5
- Living Area
- 3,405
- Region
- Metro Denver
- Subdivision
- Central Park
Property Description
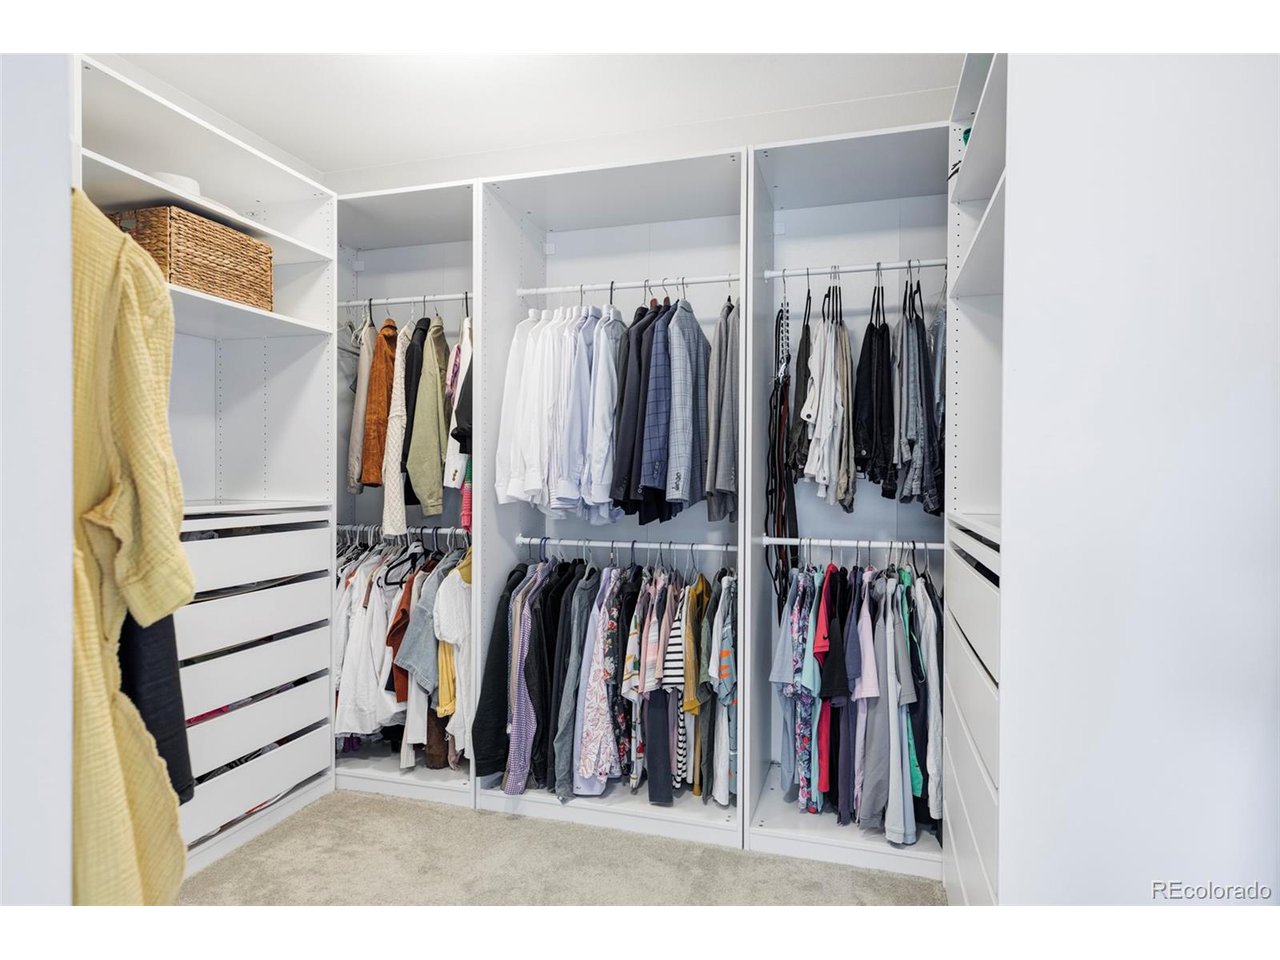
A captivating blend of elegance, energy efficiency and thoughtful design awaits in this rare award winning Thrive home in Central Park. Set on a quiet street in the North End, this home impresses with a charming front porch and beautiful surrounding landscaping with built-in drip system, custom paver back patio, side yard addition, and more - totaling nearly $100k in exterior/interior upgrades from the original build. Built by Thrive Builders in 2021, the home is LEED certified and qualified under the EPA's Indoor airPLUS program. With pre-paid solar that ensures low energy bills for years to come. A sunlit foyer welcomes residents into a stunning great room anchored by a designer fireplace wall and custom shades throughout the main floor and custom automatic shades on the back patio. The adjacent gourmet kitchen features soft-close gray cabinetry, chef-grade appliances, built-in beverage fridge, a generous island and a walk-in pantry. The layout flows seamlessly to a dining nook and large covered patio - perfect for indoor-outdoor entertaining. You will be amazed by the oversized backyard - a rare find in Central Park at this price! Upstairs, the luxurious primary suite boasts a five-piece bath and an expansive walk-in closet, while two additional bedrooms offer en-suite baths. A finished basement extends the living space with a rec room, gym, and guest suite. The basement's unfinished space is great for ample storage as well as an attached two car garage to round out the home. Ideally located, moments from Spectator Park, the pool and miles of trails at Rocky Mountain Arsenal Wildlife Refuge. Explore amazing walkability to schools, Pearl Market and much more. Welcome home!
Additional Information
- Taxes
- $9,469
- School District
- Denver District 1
- Elementary School
- Inspire
- Middle School
- DSST: Conservatory Green
- High School
- Northfield
- Heating
- Forced Air
- Cooling
- Central Air, Ceiling Fan(s)
- Utilities
- Natural Gas Available, Electricity Available, Cable Available
- Garage Spaces
- 2
Mortgage Calculator
Listing courtesy of Michael Watters.
michael@wattershomes.com,203-520-4141
Selling Office: . The data relating to real estate for sale on this web site comes in part from Information and Real Estate Services, LLC under IRES Rules © Copyright IRES, and is provided for limited non-commercial use. Information is provided exclusively for consumers' personal use and may not be used for any purpose other than to identify prospective properties consumers may be interested in purchasing. Real estate listings held by other brokerage firms are included in this site and detailed information about them includes the name of the listing brokers. Listing broker has attempted to offer accurate data, but buyers are advised to confirm all items.
Information deemed reliable but not guaranteed by the MLS
Listing data last updated: