3616 Roundtree Ct, Boulder, CO 80304
- $1,125,000
- 4
- BD
- 3
- BA
- 2,535
- SqFt




- Sold Price
- $1,125,000
- List Price
- $1,125,000
- Status
- CLOSED
- MLS#
- 1058739
- Closing Date
- Jun 10, 2026
- Year Built
- 1981
- Bedrooms
- 4
- Bathrooms
- 3
- Living Area
- 2,535
- Region
- Boulder
- Subdivision
- Winding Trail Village
Property Description
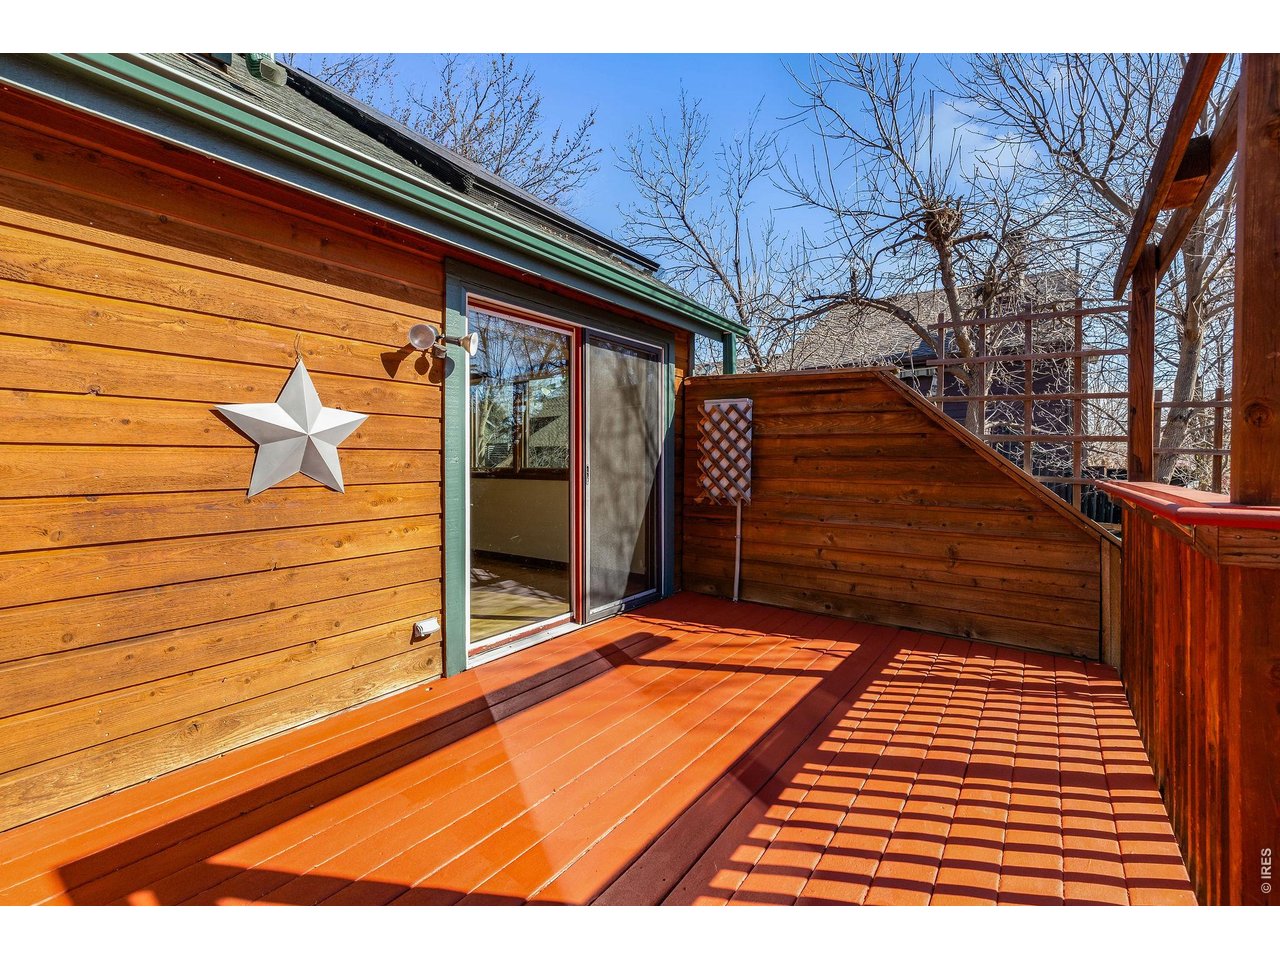
NEW PRICE + NEW LOOK! This spacious cedar home blends cozy character and flexible living.The open-concept main floor starts with a large foyer, features vaulted ceilings with exposed hardwood beams and a wood-burning fireplace. Original hardwood floors, oversized windows and cherry cabinets add charm, while the layout flows effortlessly for everyday living.The two main floor bedrooms and bath offer convenience and flexibility. Upstairs, you'll find a spacious bedroom and bath plus a private bonus room through beautiful french doors, offering privacy and versatility. The fully finished basement includes a large multi-use space, light-filled bedroom, oversized bathroom, and laundry - perfect for guests or multi-generational living. Step outside to a south-facing deck designed to capture Colorado sunshine year-round. The terrazzo epoxy floor adds an elevated touch to the double-tall two-car garage. Includes A/C, new furnace and tankless water heater. Owned solar panels offset electricity. Rarest of all in Boulder, a low HOA and access to two community pools, a private woodland trail, tennis courts and playgrounds. All within biking distance to downtown and only a few blocks to the grocery store, restaurants and shops on Iris. Welcome home! *SPD and Floor Plans in Documents. Motivated sellers.
Additional Information
- Taxes
- $7,036
- Style
- A-Frame
- School District
- Boulder Valley Dist RE2
- Elementary School
- Columbine
- Middle School
- Centennial
- High School
- Boulder
- Heating
- Forced Air, Wood Stove
- Cooling
- Central Air
- Utilities
- Natural Gas Available
- Garage Spaces
- 2
- Zoning
- SFH
Mortgage Calculator
Listing courtesy of Sarah Hubbard.
3076903221
Selling Office: . The data relating to real estate for sale on this web site comes in part from Information and Real Estate Services, LLC under IRES Rules © Copyright IRES, and is provided for limited non-commercial use. Information is provided exclusively for consumers' personal use and may not be used for any purpose other than to identify prospective properties consumers may be interested in purchasing. Real estate listings held by other brokerage firms are included in this site and detailed information about them includes the name of the listing brokers. Listing broker has attempted to offer accurate data, but buyers are advised to confirm all items.
Information deemed reliable but not guaranteed by the MLS
Listing data last updated: