Share this with your friends


(303) 638-3890
Longmont Consultants
12080 W 54th Ave, Arvada, CO 80002
- $1,699,000
- 6
- BD
- 5
- BA
- 3,071
- SqFt






- List Price
- $1,699,000
- Status
- ACTIVE
- MLS#
- 2804278
- Year Built
- 1983
- Bedrooms
- 6
- Bathrooms
- 5
- Living Area
- 3,071
- Region
- Metro Denver
- Subdivision
- Rainbow Ridge
Property Description
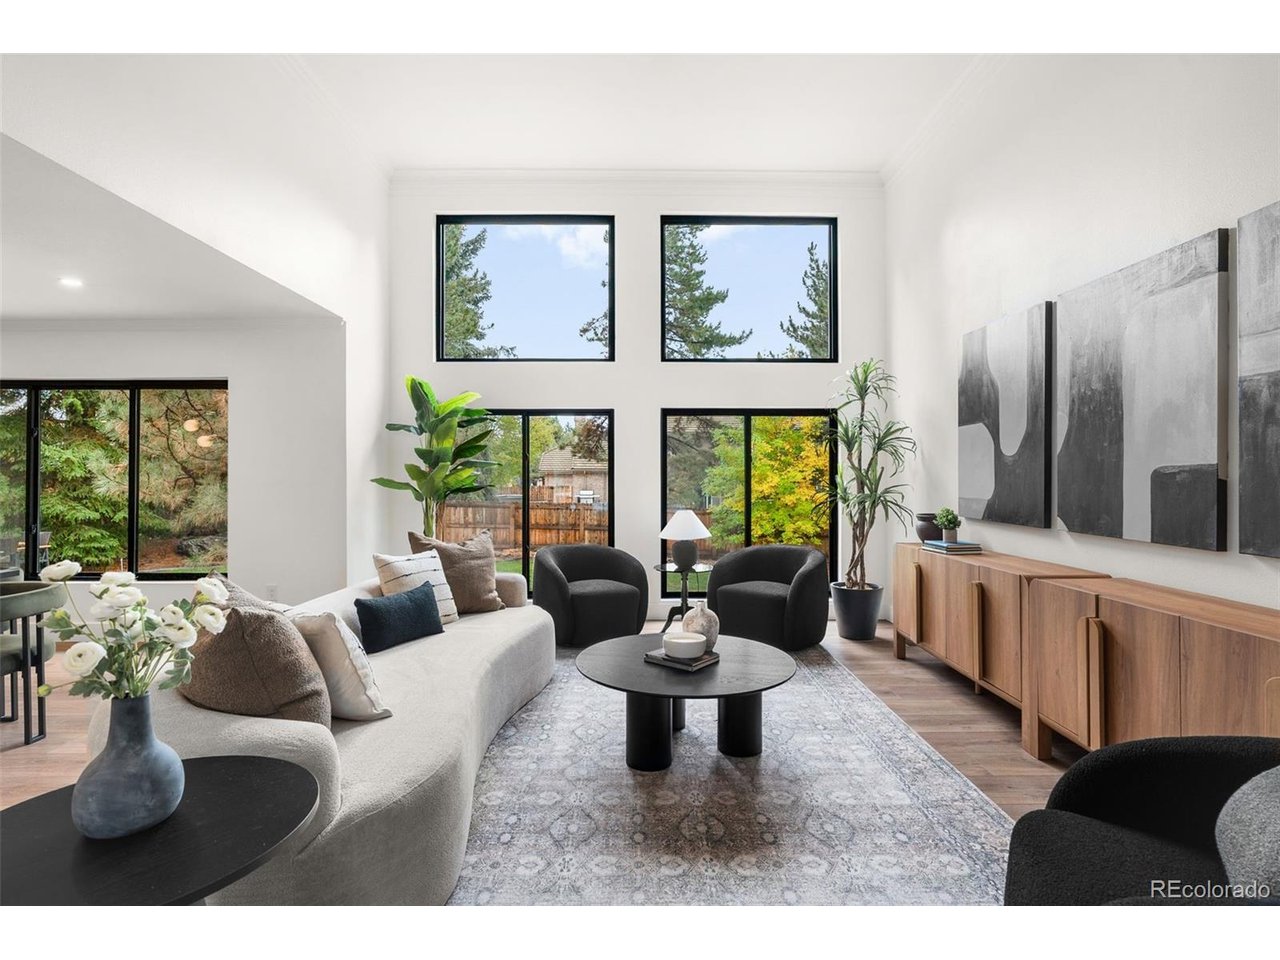
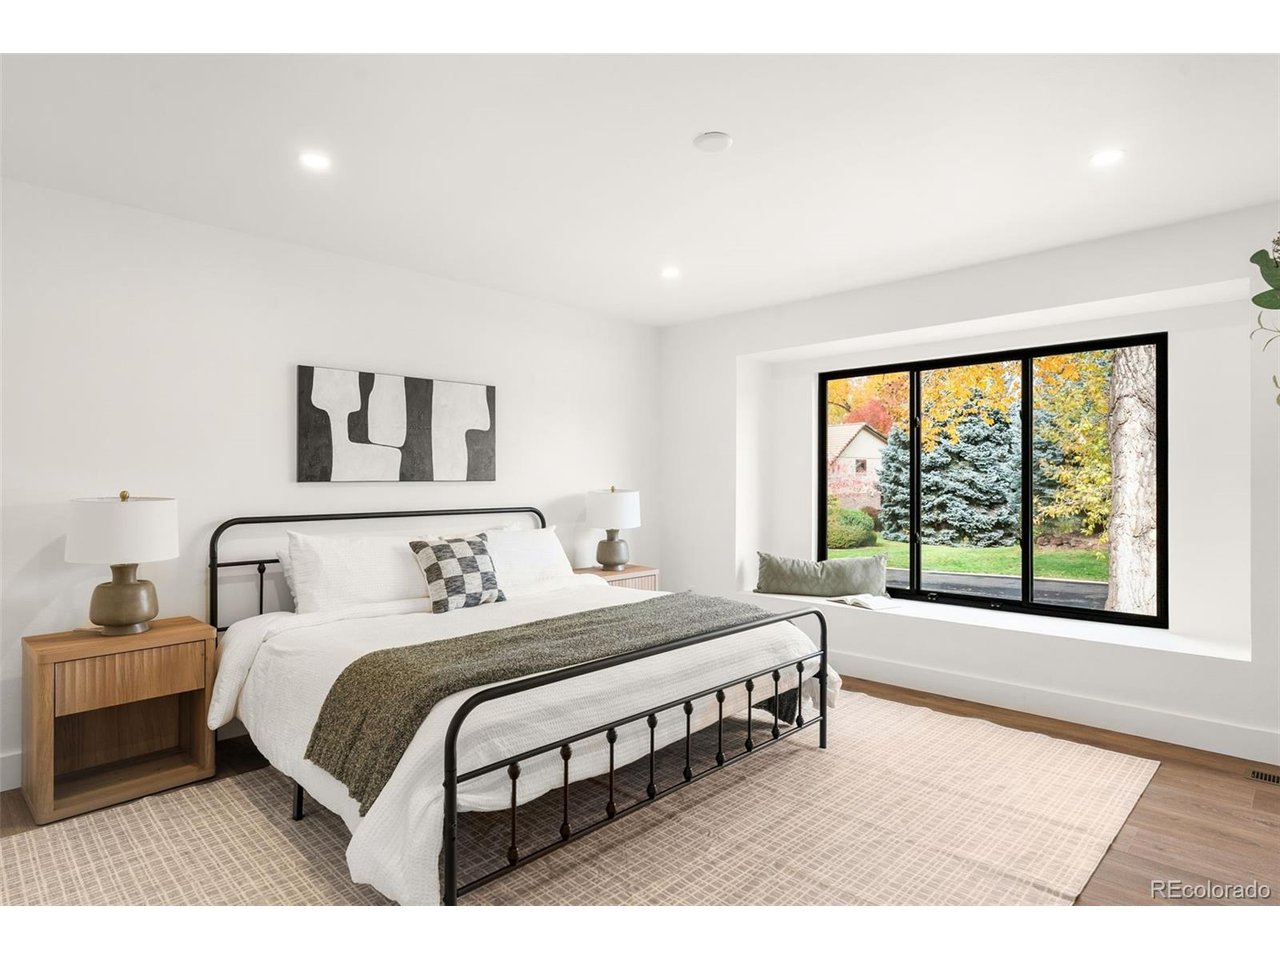
Homes like this don't come along often in Rainbow Ridge, and this one has been fully reimagined from the studs out. Tucked into this established ranch-estate neighborhood, every major decision has already been made, and made well: new furnace, central air, tankless water heater, Pella windows throughout, new interior and exterior doors, a concrete tile roof, and a new patio and walkways. Inside, a redesigned open floor plan centers on a kitchen built for real cooking and real gatherings, with leathered granite and quartz countertops, custom cabinetry, a custom hood, a gas range, three ovens, and a commercial-grade built-in refrigerator. Soaring ceilings, a fireplace, and formal living and dining spaces carry the main level. The private office features striking architectural ceilings. The primary suite overlooks the backyard and has custom closets and a spa-style bath with a soaking tub, glass shower, dual vanities, and heated floors. Two oversized guest bedrooms, a full guest bath, and a powder room complete the main floor. The mudroom does the heavy lifting with locker storage and a dog wash. Downstairs, the fully remodeled lower level (with its garden windows for ample amounts of sunlight) adds a large family room, rec room, and wet bar with dishwasher, ice maker, and wine fridges. Three more bedrooms, a full bath, a powder room, and generous storage round it out. An oversized 3-car garage sits beneath mature trees, steps from open space, trails, and the community pool. You're minutes to the foothills, with quick highway access and the Gold Line's final stop nearby for an easy ride to downtown games and dining. Open House: Saturday, 11/31 from 11:00 AM - 1:00 PM.
Additional Information
- Taxes
- $7,096
- School District
- Jefferson Dist R-1
- Elementary School
- Vanderhoof
- Middle School
- Drake
- High School
- Arvada West
- Heating
- Forced Air
- Cooling
- Central Air, Ceiling Fan(s)
- Utilities
- Electricity Available, Cable Available
- Garage Spaces
- 3
- Zoning
- res
Listing courtesy of Nicki Thompson.
DenverAgent@gmail.com,303-725-1874
How much is your home worth?
...get instant property value now!
Mortgage Calculator
Listings courtesy of Information and Real Estate Services, LLC as distributed by MLS GRID. 
Based on information submitted to the MLS GRID as of . All data is obtained from various sources and may not have been verified by broker of MLS GRID. Supplied Open House Information is subject to change without notice. All information should be independently reviewed and verified for accuracy. Properties may or may not be listed by the office/agent presenting the information. Some listings have been excluded from this website.