3100 S Corona St, Englewood, CO 80113
- $620,000
- 3
- BD
- 2
- BA
- 1,388
- SqFt




- Sold Price
- $620,000
- List Price
- $649,999
- Status
- CLOSED
- MLS#
- 7888571
- Closing Date
- Sep 26, 2025
- Year Built
- 1993
- Bedrooms
- 3
- Bathrooms
- 2
- Living Area
- 1,388
- Region
- Metro Denver
- Subdivision
- Evanston
Property Description
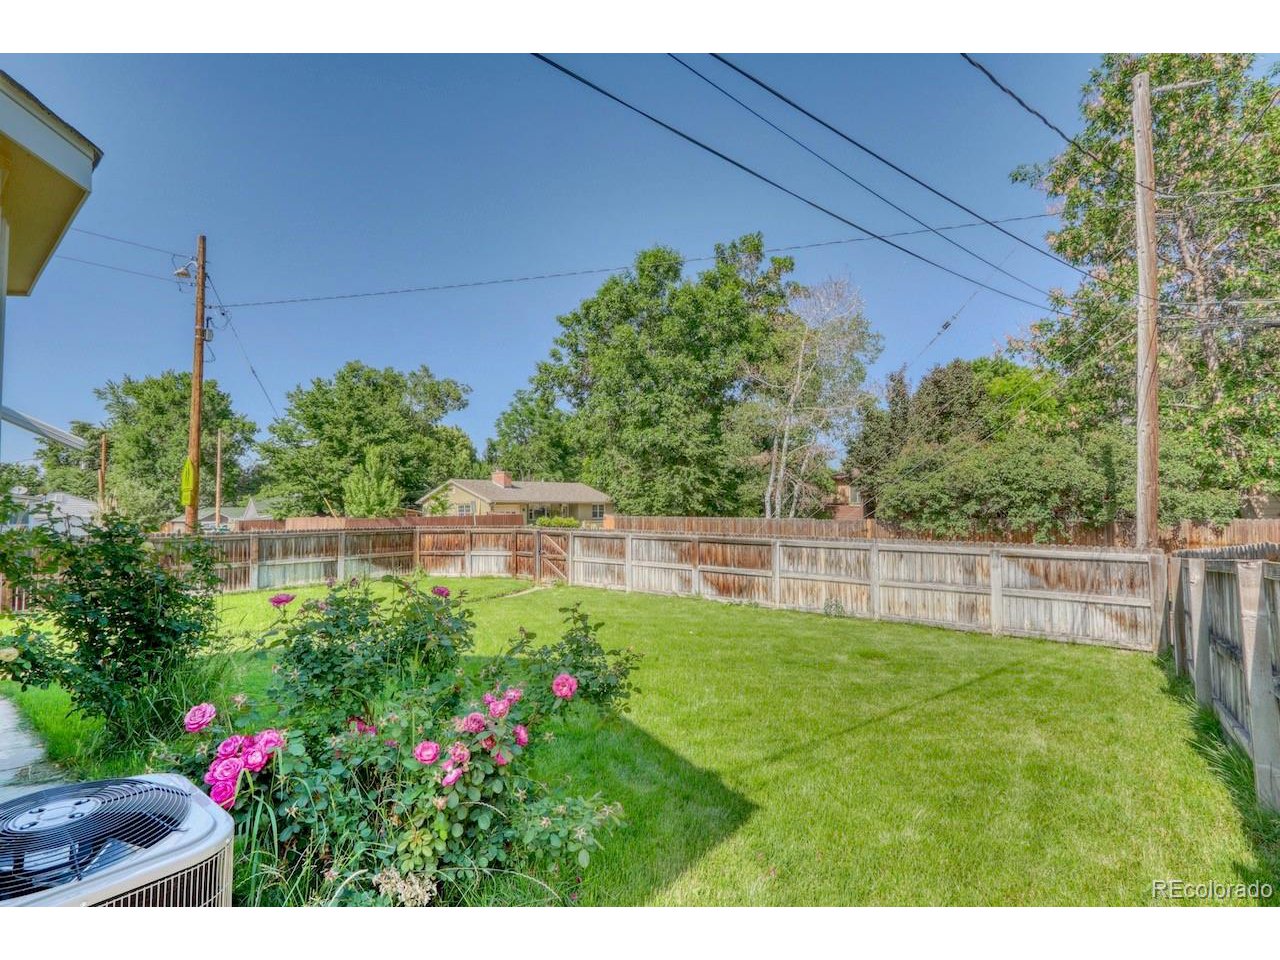
Great newer, one owner, ranch-style home located in a beautiful established area of Englewood. Conveniently located near Denver University, Broadway and more! Open floorpan with vaulted ceiling and plenty of windows providing sun-drenched living. Spacious primary suite with plenty of closet space, window seat with storage and a gorgeous newer bathroom remodel! Sunny dine-in kitchen with pantry, gas range and room for small table. Open dining room plan that flows into living room with gas fireplace and sliding glass door to the sunny back patio. A sunny garden window is situated in the dining area. A study with French doors and closet (can be used as 3rd bedroom) is situated between the the primary suite and secondary bedroom. Second bedroom with walk-in closet. Full guest bath. Full unfinished basement with egress windows and rough-in bathroom plumbing. The home includes a water softener system. Solar panels on roof save $ on your electric bill! New furnace in 2024! Beautiful landscaped front and back yards with sprinkler system. Fully fenced backyard, covered front patio and sunny back patio. Enjoy the central A/C on those hot summer days and nights. Attached 2 car garage! NO HOA! Create your dream home with a little sweat equity! Run don't walk to view this amazing opportunity that awaits you!
Additional Information
- Taxes
- $2,820
- School District
- Englewood Dist 1
- Elementary School
- Charles Hay
- Middle School
- Englewood
- High School
- Englewood
- Heating
- Forced Air
- Cooling
- Central Air, Ceiling Fan(s)
- Utilities
- Natural Gas Available
- Garage Spaces
- 2
Mortgage Calculator
Listing courtesy of James Elliott.
realtordirect@gmail.com,720-933-0301
Selling Office: . The data relating to real estate for sale on this web site comes in part from Information and Real Estate Services, LLC under IRES Rules © Copyright IRES, and is provided for limited non-commercial use. Information is provided exclusively for consumers' personal use and may not be used for any purpose other than to identify prospective properties consumers may be interested in purchasing. Real estate listings held by other brokerage firms are included in this site and detailed information about them includes the name of the listing brokers. Listing broker has attempted to offer accurate data, but buyers are advised to confirm all items.
Information deemed reliable but not guaranteed by the MLS
Listing data last updated: