8531 W San Juan Ave, Littleton, CO 80128
- $685,000
- 3
- BD
- 2
- BA
- 1,366
- SqFt




- List Price
- $685,000
- Status
- COMING SOON
- MLS#
- 4281610
- Year Built
- 2022
- Bedrooms
- 3
- Bathrooms
- 2
- Living Area
- 1,366
- Region
- Metro Denver
- Subdivision
- Meadowbrook Heights
Property Description
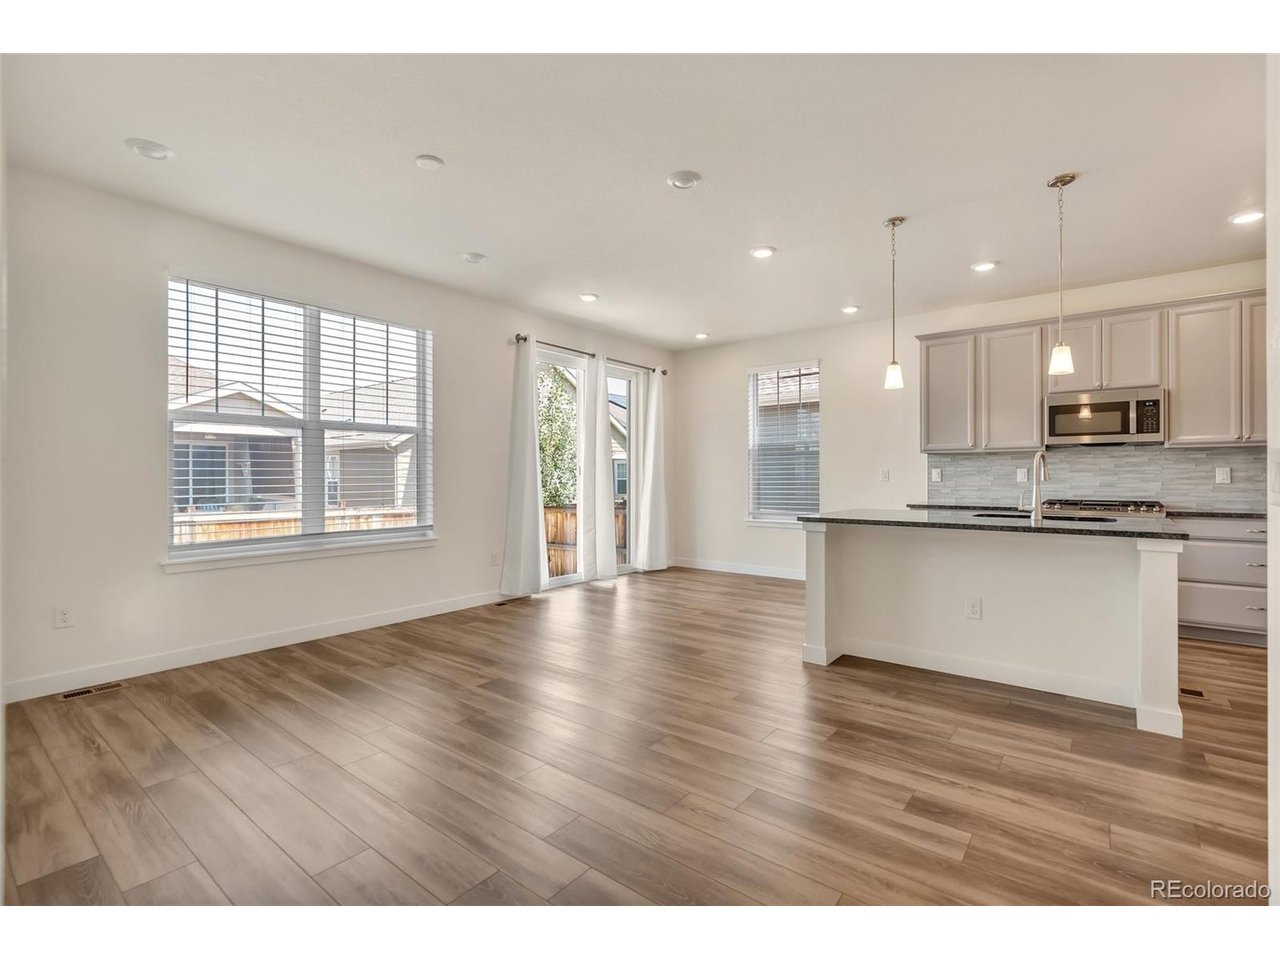
Welcome to a home where light, space, and thoughtful design come together effortlessly. Built in 2021 and maintained with care, this ranch-style property offers 1,366 finished square feet on the main level, with an open layout that lives larger than the numbers suggest. Oversized windows capture natural light throughout the day, creating a bright, uplifting atmosphere from morning to evening. The flow from the kitchen to the dining and living areas is seamless, ideal for everyday comfort and elevated entertaining. Step outside to discover a patio that feels like an extension of the living space, perfectly positioned for relaxing evenings or weekend hosting. A south-facing driveway adds year-round convenience, helping with winter sun exposure and snow melt. Three inviting bedrooms and two well-appointed bathrooms offer privacy and function, while the neutral palette provides a versatile backdrop for any design style. Downstairs, over 1,000 square feet of unfinished space matching the main floor size, opens the door to endless possibilities. Imagine a custom gym, media room, workshop, or guest suite- this space is ready for your vision. Situated in the Meadowbrook Heights area, this home offers light, opportunity, and prime local access. Stroll or drive just minutes to Bowles Crossing, where more than 150 shops and dining options await. Outdoor lovers will appreciate the proximity to both Chatfield Reservoir and Clement Park, with their playgrounds, water activities, sports courts, dog park, and walking paths. For longer excursions and nature trails, Waterton Canyon, Red Rocks Amphitheater, Bear Creek Lake, and the Carson Nature Center and South Platte River greenways are nearby favorites. Homes combining this layout, natural light, versatility, and neighborhood convenience rarely stay available long. This one checks every box- schedule a showing to come see for yourself.
Additional Information
- Taxes
- $8,776
- School District
- Jefferson Dist R-1
- Elementary School
- Mortensen
- Middle School
- Falcon Bluffs
- High School
- Chatfield
- Heating
- Forced Air
- Cooling
- Central Air
- Garage Spaces
- 2
- Zoning
- RES
Mortgage Calculator
Listing courtesy of Karen Hoover.
kathiandkaren@gmail.com
 The data relating to real estate for sale on this web site comes in part from Information and Real Estate Services, LLC under IRES Rules © Copyright IRES, and is provided for limited non-commercial use. Information is provided exclusively for consumers' personal use and may not be used for any purpose other than to identify prospective properties consumers may be interested in purchasing. Real estate listings held by other brokerage firms are included in this site and detailed information about them includes the name of the listing brokers. Listing broker has attempted to offer accurate data, but buyers are advised to confirm all items.
Information deemed reliable but not guaranteed by the MLS
Listing data last updated: