Share this with your friends


(303) 638-3890
Longmont Consultants
346 Baker St, Longmont, CO 80501
- $1,050,000
- 5
- BD
- 4
- BA
- 3,781
- SqFt




- Sold Price
- $1,050,000
- List Price
- $1,050,000
- Status
- CLOSED
- MLS#
- 1066151
- Closing Date
- Sep 18, 2026
- Year Built
- 2012
- Bedrooms
- 5
- Bathrooms
- 4
- Living Area
- 3,781
- Region
- Longmont
- Subdivision
- Longmont Ot
Property Description
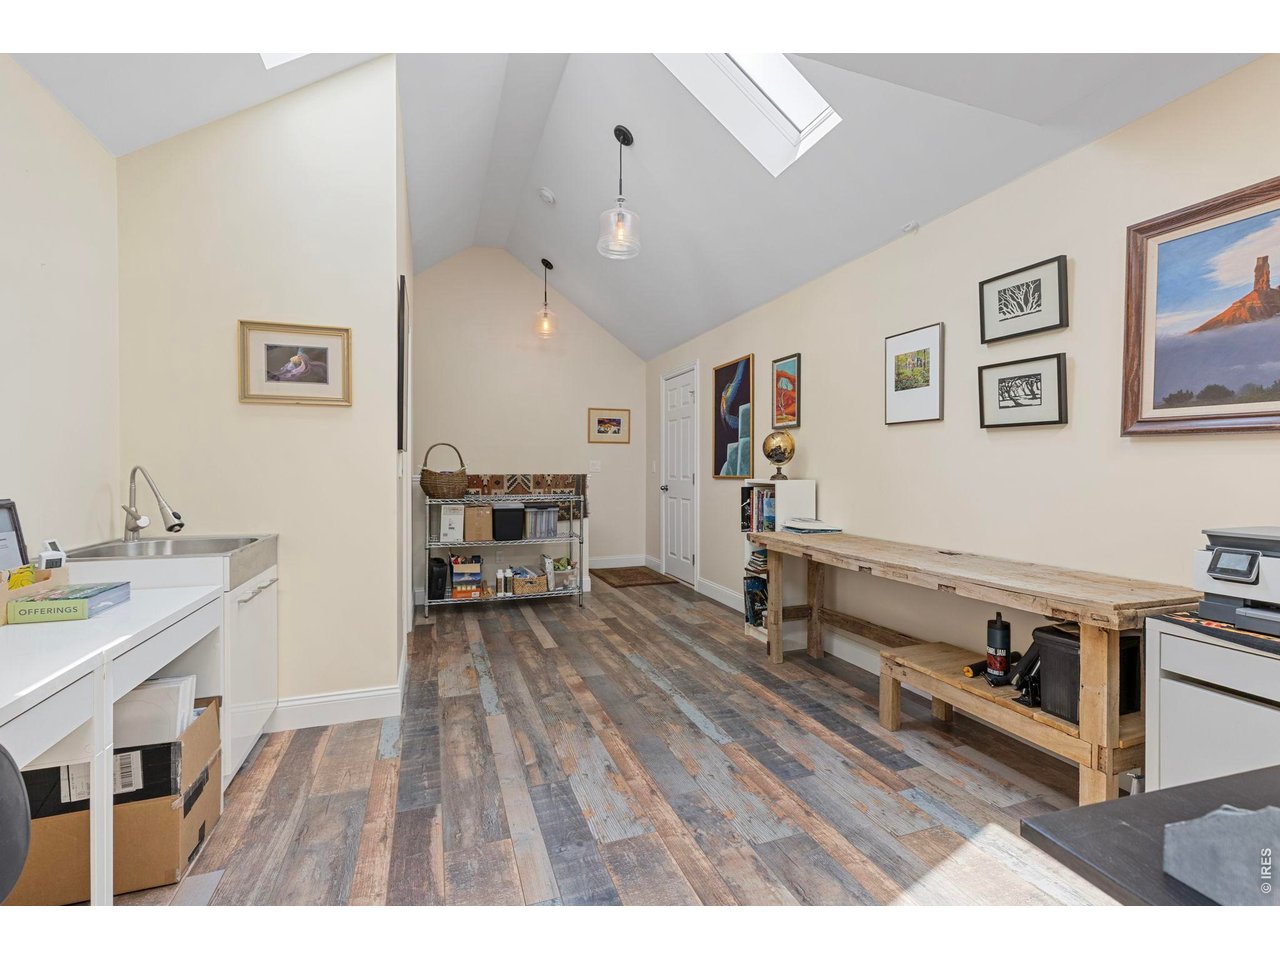
Custom, distinctive, and designed to live differently. Set on an expansive 1/3-acre lot, this 2012-built home blends contemporary architecture with warm Craftsman character and an exceptional connection between indoor and outdoor living. Recently enhanced with NEW windows throughout, owned solar panels, an EV charger, and beautiful native, drought-tolerant landscaping, this home is ready for its next chapter. The open main level is filled with natural light and features two generous living spaces, a large office, and a stunning kitchen with custom cabinetry, leathered granite countertops, a live-edge wood peninsula, slate flooring, and a six-burner gas range. The spacious primary suite is a private retreat with a spa-inspired bath, heated floors, custom walk-in closet, and access to its own outdoor patio with a gas fireplace. A second main-level bedroom offers a junior-suite feel with an adjoining bath, walk-in closet, and private patio. Upstairs, the loft creates an inspiring space for an office, studio, library, or creative retreat. The bright garden-level lower level brings exceptional versatility with a second kitchen, living area, bedroom, 3/4 bath, laundry hookups, flex/gym space, separate entrance, and direct outdoor access-ideal for multigenerational living, extended guests, or potential short-term rental use where permitted. Outside, multiple patios and gathering areas are surrounded by natural Colorado-inspired landscaping. The oversized garage is equally impressive, with abundant room for vehicles, an RV, recreational gear, workshop space, and storage. Owned solar, EV charging, new windows, incredible garage space, flexible living, and a truly custom design make this anything but ordinary.
Additional Information
- Taxes
- $5,317
- Style
- Farmhouse, Contemporary
- School District
- ST Vrain Dist RE 1J
- Elementary School
- Columbine
- Middle School
- Trail Ridge
- High School
- Skyline
- Heating
- Forced Air, Baseboard, Radiant
- Cooling
- Central Air, Ceiling Fan(s)
- Utilities
- Natural Gas Available, Electricity Available, Cable Available, Satellite Internet Available
- Garage Spaces
- 3
- Zoning
- Res
Listing courtesy of Krista Koth.
3037467316
Selling Office: .How much is your home worth?
...get instant property value now!
Mortgage Calculator
Listings courtesy of Information and Real Estate Services, LLC as distributed by MLS GRID. 
Based on information submitted to the MLS GRID as of . All data is obtained from various sources and may not have been verified by broker of MLS GRID. Supplied Open House Information is subject to change without notice. All information should be independently reviewed and verified for accuracy. Properties may or may not be listed by the office/agent presenting the information. Some listings have been excluded from this website.