8128 E 22nd Ave, Denver, CO 80238
- $750,000
- 3
- BD
- 3
- BA
- 2,473
- SqFt




- Sold Price
- $750,000
- List Price
- $750,000
- Status
- CLOSED
- MLS#
- 6673118
- Closing Date
- Apr 03, 2026
- Year Built
- 2009
- Bedrooms
- 3
- Bathrooms
- 3
- Living Area
- 2,473
- Region
- Metro Denver
- Subdivision
- Central Park
Property Description
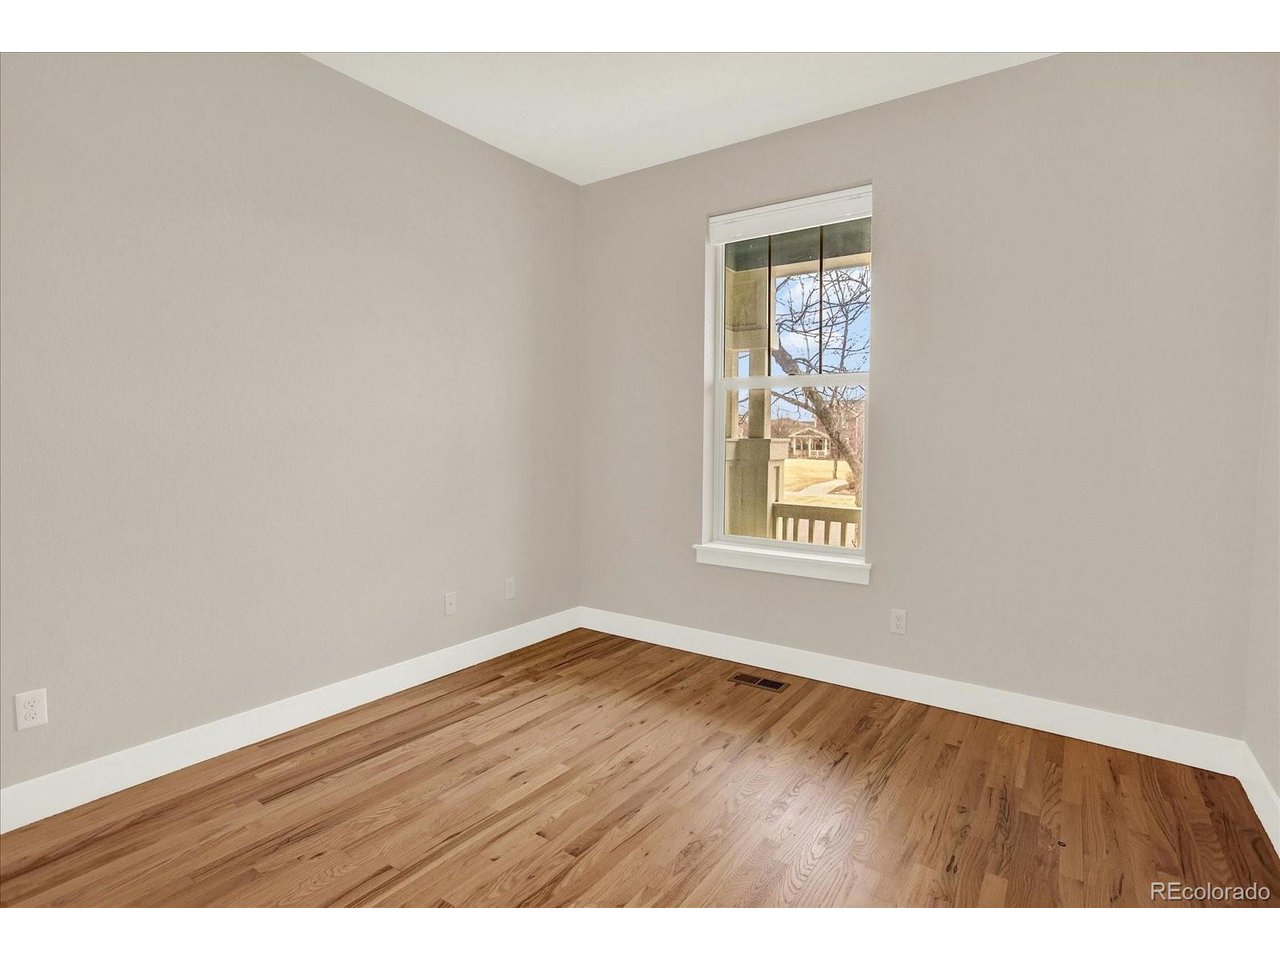
You will fall in love with this truly charming ranch-style home, ideally located in the heart of Central Park. Thoughtfully designed and beautifully updated, this residence blends character, comfort, and flexibility in a highly walkable setting. The main level offers two bedrooms plus a dedicated study and two full bathrooms, anchored by a welcoming foyer that opens into a light-filled great room and kitchen with vaulted ceilings. The kitchen features upgraded cabinetry, solid surface countertops, and brand-new appliances, creating a space that is both functional and inviting for everyday living or entertaining. Fresh interior paint and newly refinished hardwood floors add a crisp, move-in-ready feel throughout the main floor. Downstairs, the fully finished basement dramatically expands the living space with a large great room, an additional bedroom, a full bathroom, and a versatile gym or flex nook ideal for workouts, hobbies, or a quiet retreat. Step outside to enjoy a private rear patio, perfect for unwinding after a long day or enjoying relaxed weekend mornings. The garage features a Tesla Powerwall and solar. With close proximity to neighborhood shopping, restaurants, parks, and trails, this home delivers the best of Central Park living in a timeless ranch layout that is increasingly hard to find. A rare combination of style, updates, and location-this is one you won't want to miss.
Additional Information
- Taxes
- $7,621
- School District
- Denver District 1
- Elementary School
- Westerly Creek
- Middle School
- DSST: Montview
- High School
- DSST: Stapleton
- Heating
- Forced Air
- Cooling
- Central Air
- Garage Spaces
- 2
- Zoning
- R-MU-20
Mortgage Calculator
Listing courtesy of The Neir Team.
info@neirteam.com,720-280-3004
Selling Office: . The data relating to real estate for sale on this web site comes in part from Information and Real Estate Services, LLC under IRES Rules © Copyright IRES, and is provided for limited non-commercial use. Information is provided exclusively for consumers' personal use and may not be used for any purpose other than to identify prospective properties consumers may be interested in purchasing. Real estate listings held by other brokerage firms are included in this site and detailed information about them includes the name of the listing brokers. Listing broker has attempted to offer accurate data, but buyers are advised to confirm all items.
Information deemed reliable but not guaranteed by the MLS
Listing data last updated: