10601 Chadsworth Ln, Highlands Ranch, CO 80126
- $1,001,000
- 4
- BD
- 4
- BA
- 4,642
- SqFt




- Sold Price
- $1,001,000
- List Price
- $1,000,000
- Status
- CLOSED
- MLS#
- 9572481
- Closing Date
- May 04, 2026
- Year Built
- 2002
- Bedrooms
- 4
- Bathrooms
- 4
- Living Area
- 4,642
- Region
- Metro Denver
- Subdivision
- Firelight
Property Description
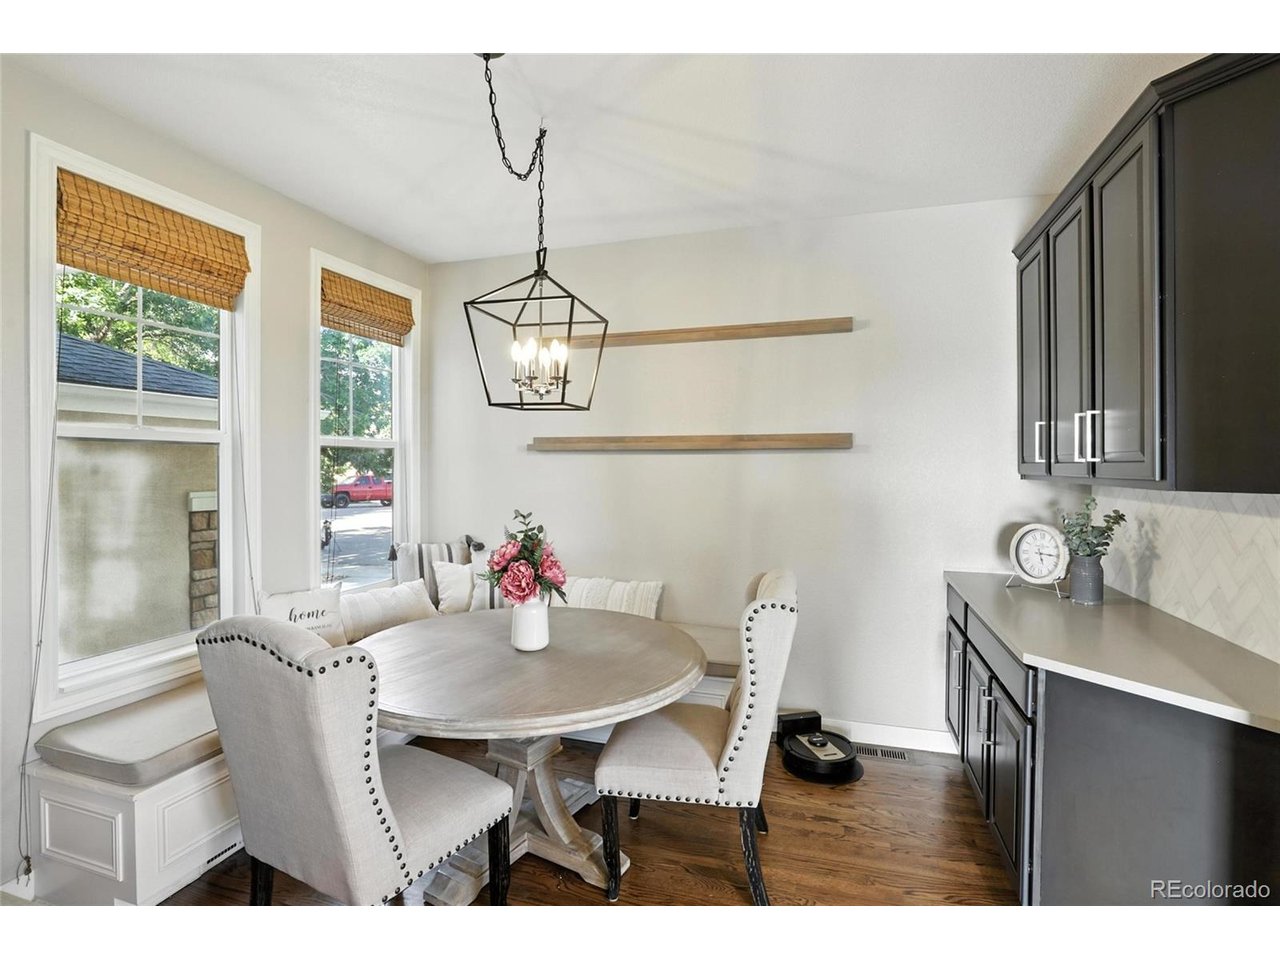
Beautifully updated home on a cul-de-sac with stunning mountain views and backing to open space. This 4 bedroom, 4 bath home features hardwood floors throughout the main level and an open-inviting floor plan with a formal dining room and sitting area. The kitchen is a true showstopper featuring gleaming countertops and a spacious central island--ideal for meal prep or casual dining. Including ample, well thought out storage and an eat-in nook. The office includes built-ins and French doors; could easily be used as a 5th bedroom--there is space for an added closet. Upstairs offers a versatile loft, two secondary bedrooms with a shared full bath. The spacious primary suite complete with mountain views and a private deck--perfect for enjoying Colorado sunsets. The finished walk-out basement is the ultimate entertainment destination including a media area with surround sound, wet bar, additional bedroom and bath, and ample space for games or a home gym. Outdoor living is enhanced by a covered patio with a fireplace and scenic views. Located in a highly desirable neighborhood, this home offers both luxury and convenience, with proximity to schools, restaurants, parks and trails. Whether you're hosting a gathering or retreating to your personal sanctuary, this home has it all. Well-maintained with brand new furnace. Access to four acclaimed recreation centers that includes pools, fitness, tennis and so much more.
Additional Information
- Taxes
- $7,424
- School District
- Douglas County RE-1
- Elementary School
- Heritage
- Middle School
- Mountain Ridge
- High School
- Mountain Vista
- Heating
- Forced Air
- Cooling
- Central Air
- Utilities
- Natural Gas Available, Electricity Available, Cable Available
- Garage Spaces
- 3
- Zoning
- PDU
Mortgage Calculator
Listing courtesy of Amanda Jackson.
amanda@jacksonrealtycolorado.com,303-931-3271
Selling Office: . The data relating to real estate for sale on this web site comes in part from Information and Real Estate Services, LLC under IRES Rules © Copyright IRES, and is provided for limited non-commercial use. Information is provided exclusively for consumers' personal use and may not be used for any purpose other than to identify prospective properties consumers may be interested in purchasing. Real estate listings held by other brokerage firms are included in this site and detailed information about them includes the name of the listing brokers. Listing broker has attempted to offer accurate data, but buyers are advised to confirm all items.
Information deemed reliable but not guaranteed by the MLS
Listing data last updated: