Share this with your friends


(303) 638-3890
Longmont Consultants
1879 Chestnut Ave, Erie, CO 80516
- $635,000
- 3
- BD
- 3
- BA
- 2,193
- SqFt




- List Price
- $635,000
- Status
- ACTIVE
- MLS#
- 7039650
- Price Change
- ▼ $15,000 1781814771
- Year Built
- 2026
- Bedrooms
- 3
- Bathrooms
- 3
- Living Area
- 2,193
- Region
- Greeley/Weld
- Subdivision
- Westerly
Property Description
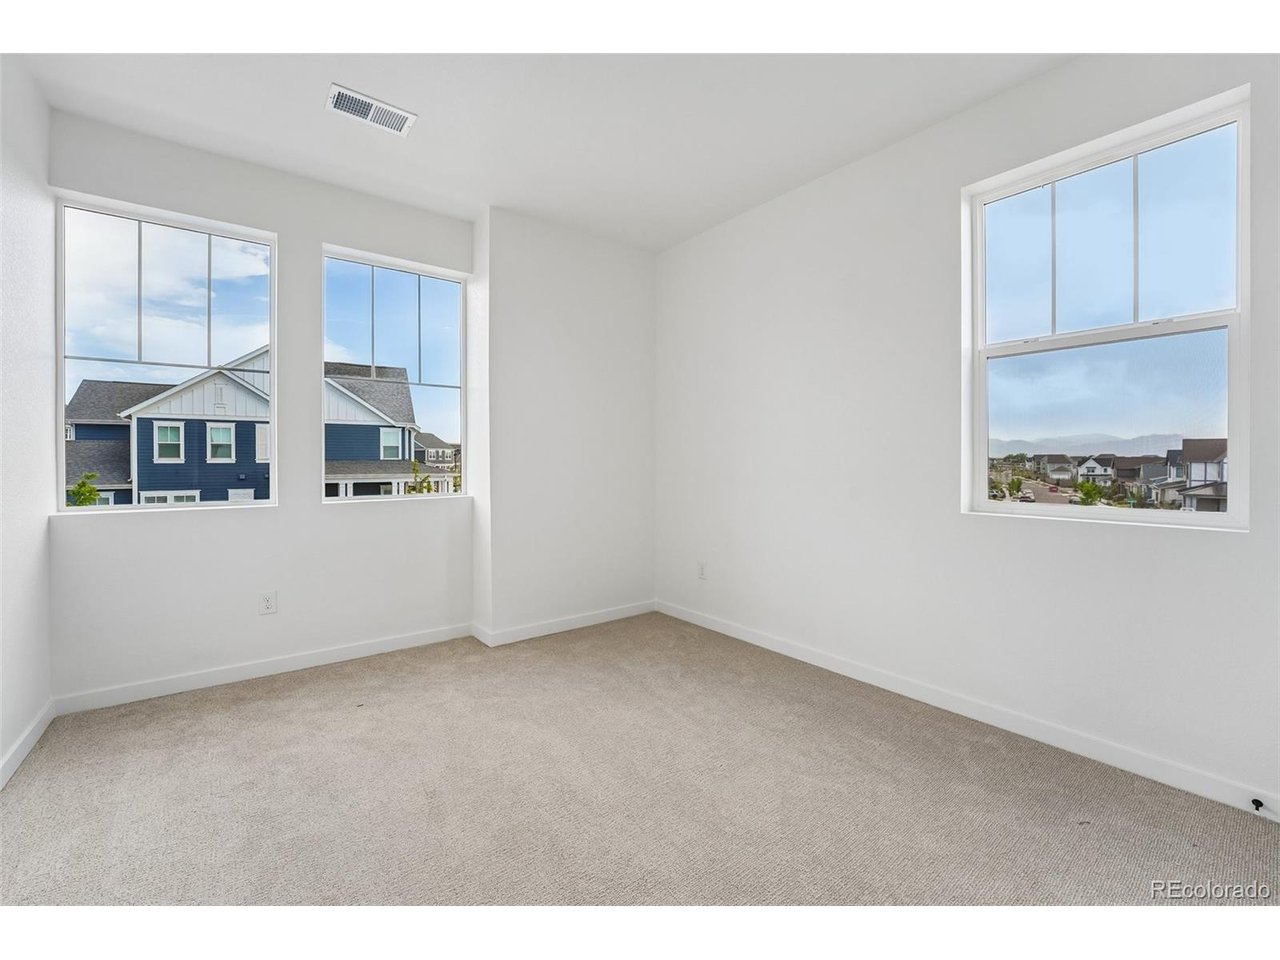
Available Now! This beautifully designed Leadville home plan offers 2,044 square feet of living space with 3 bedrooms, 2.5 baths, and a 2-car garage. The main level features an open-concept layout with a spacious great room, casual dining area, and well-appointed kitchen, creating an inviting space for everyday living and entertaining. A versatile flex room provides the ideal space for a home office, playroom, or hobby room. Upstairs, you'll find two secondary bedrooms and a private primary suite designed as a relaxing retreat. The large laundry room features windows that bring in natural light, creating a functional and flexible space. Located in Westerly, a 400-acre master-planned community in Erie, residents enjoy access to a resort-style pool, outdoor fitness lawn, miles of trails, open space, parks, playgrounds, and more. Just 25 miles from Denver and 15 miles from Boulder, new homes in Erie, Colorado offer easy access to schools, recreation, and some of the best views along the Colorado Front Range. Discover why new construction homes in Erie, Colorado continue to attract homebuyers seeking the ideal blend of comfort, convenience, and Colorado living!
Additional Information
- Taxes
- $890
- School District
- ST Vrain Dist RE 1J
- Elementary School
- Highlands
- Middle School
- Soaring Heights
- High School
- Erie
- Heating
- Forced Air
- Cooling
- Central Air
- Utilities
- Electricity Available, Cable Available
- Garage Spaces
- 2
- Zoning
- Residential
Listing courtesy of Team Front Range.
kristen-mw@hotmail.com
How much is your home worth?
...get instant property value now!
Mortgage Calculator
Listings courtesy of Information and Real Estate Services, LLC as distributed by MLS GRID. 
Based on information submitted to the MLS GRID as of . All data is obtained from various sources and may not have been verified by broker of MLS GRID. Supplied Open House Information is subject to change without notice. All information should be independently reviewed and verified for accuracy. Properties may or may not be listed by the office/agent presenting the information. Some listings have been excluded from this website.