Share this with your friends


(303) 638-3890
Longmont Consultants
4119 Riley Dr, Longmont, CO 80503
- $910,000
- 6
- BD
- 4
- BA
- 3,845
- SqFt




- Sold Price
- $910,000
- List Price
- $925,000
- Status
- CLOSED
- MLS#
- 1041941
- Closing Date
- Nov 14, 2025
- Year Built
- 2005
- Bedrooms
- 6
- Bathrooms
- 4
- Living Area
- 3,845
- Region
- Longmont
- Subdivision
- Reserve At Renaissance
Property Description
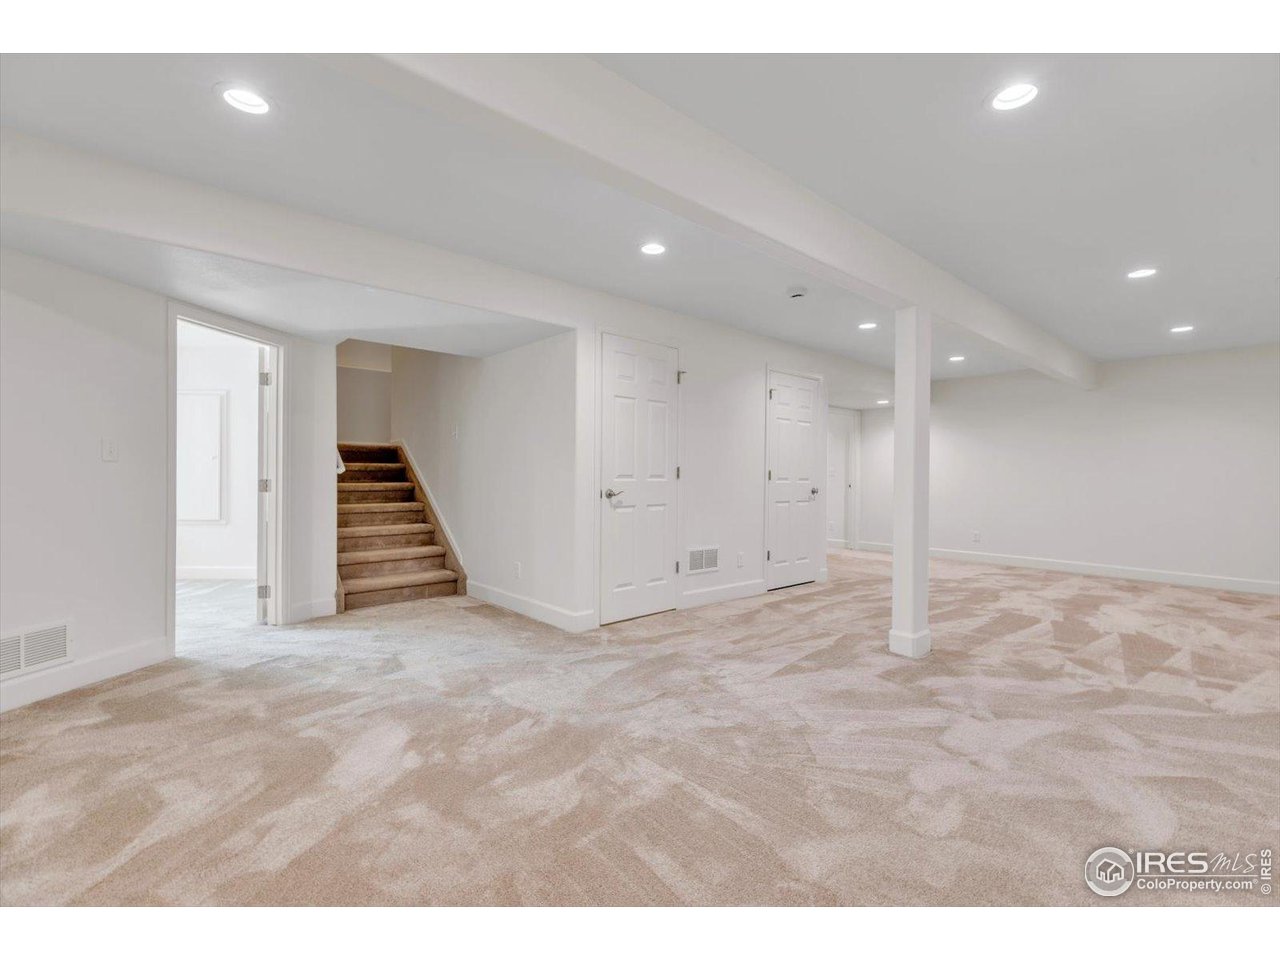
Imagine overlooking a peaceful park from most windows of your home. Welcome to a home that has it all-style, space, and a backyard that opens right onto a neighborhood park. This beautifully maintained, two-story residence has been lovingly cared for by its original owner. The vaulted cathedral ceilings, gas fireplace in the great room, and southern exposure flood the main level with natural light. Enjoy an open kitchen equipped with double ovens, a gas range, walk-in pantry, kitchen island, and eat-in nook. A main level bedroom and full bathroom are an asset to any home. Upstairs, find the primary retreat with a 5-piece private bathroom and dual walk-in closets- Plus 2 additional bedrooms upstairs next to the laundry for convenience. The basement was finished in March 2025, adding two extra bedrooms, a full bath, and a flex rec room. With a 3-car garage, low HOA fees, and access to top-rated schools and serene outdoor space, this property presents an outstanding opportunity for spacious living just minutes from Boulder.
Additional Information
- Taxes
- $5,252
- School District
- ST Vrain Dist RE 1J
- Elementary School
- Blue Mountain
- Middle School
- Altona
- High School
- Silver Creek
- Heating
- Forced Air
- Cooling
- Central Air, Ceiling Fan(s)
- Utilities
- Natural Gas Available, Electricity Available
- Garage Spaces
- 3
- Zoning
- Res
Listing courtesy of Rebecca Weihe.
3039033231
Selling Office: .How much is your home worth?
...get instant property value now!
Mortgage Calculator
Listings courtesy of Information and Real Estate Services, LLC as distributed by MLS GRID. 
Based on information submitted to the MLS GRID as of . All data is obtained from various sources and may not have been verified by broker of MLS GRID. Supplied Open House Information is subject to change without notice. All information should be independently reviewed and verified for accuracy. Properties may or may not be listed by the office/agent presenting the information. Some listings have been excluded from this website.