Share this with your friends


(303) 638-3890
Longmont Consultants
1911 Lodgepole Dr, Erie, CO 80516
- $725,000
- 3
- BD
- 3
- BA
- 2,937
- SqFt






- Sold Price
- $725,000
- List Price
- $749,000
- Status
- CLOSED
- MLS#
- 2321746
- Closing Date
- Aug 21, 2026
- Year Built
- 2004
- Bedrooms
- 3
- Bathrooms
- 3
- Living Area
- 2,937
- Region
- Greeley/Weld
- Subdivision
- Vista Ridge
Property Description
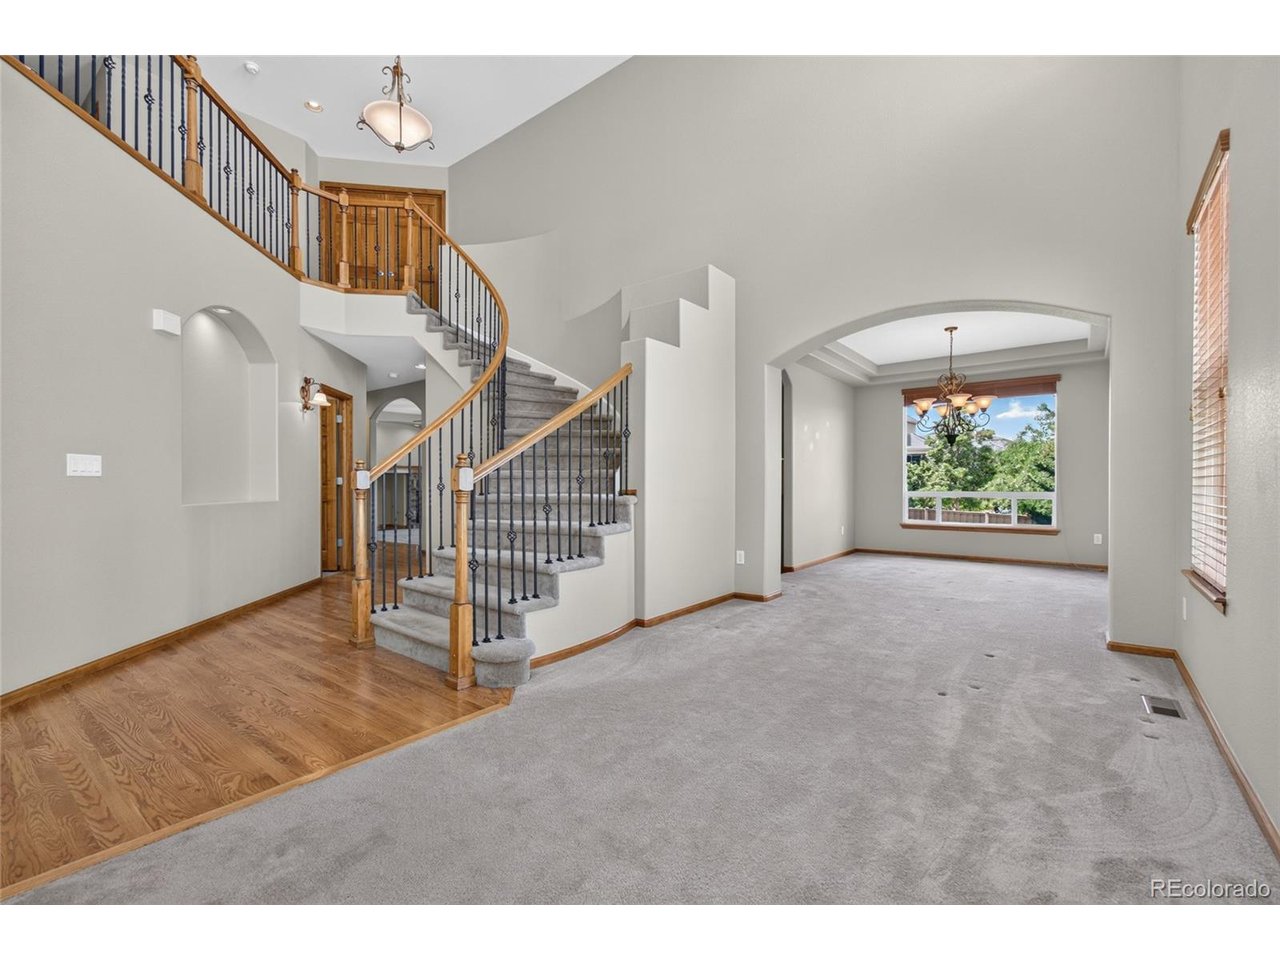
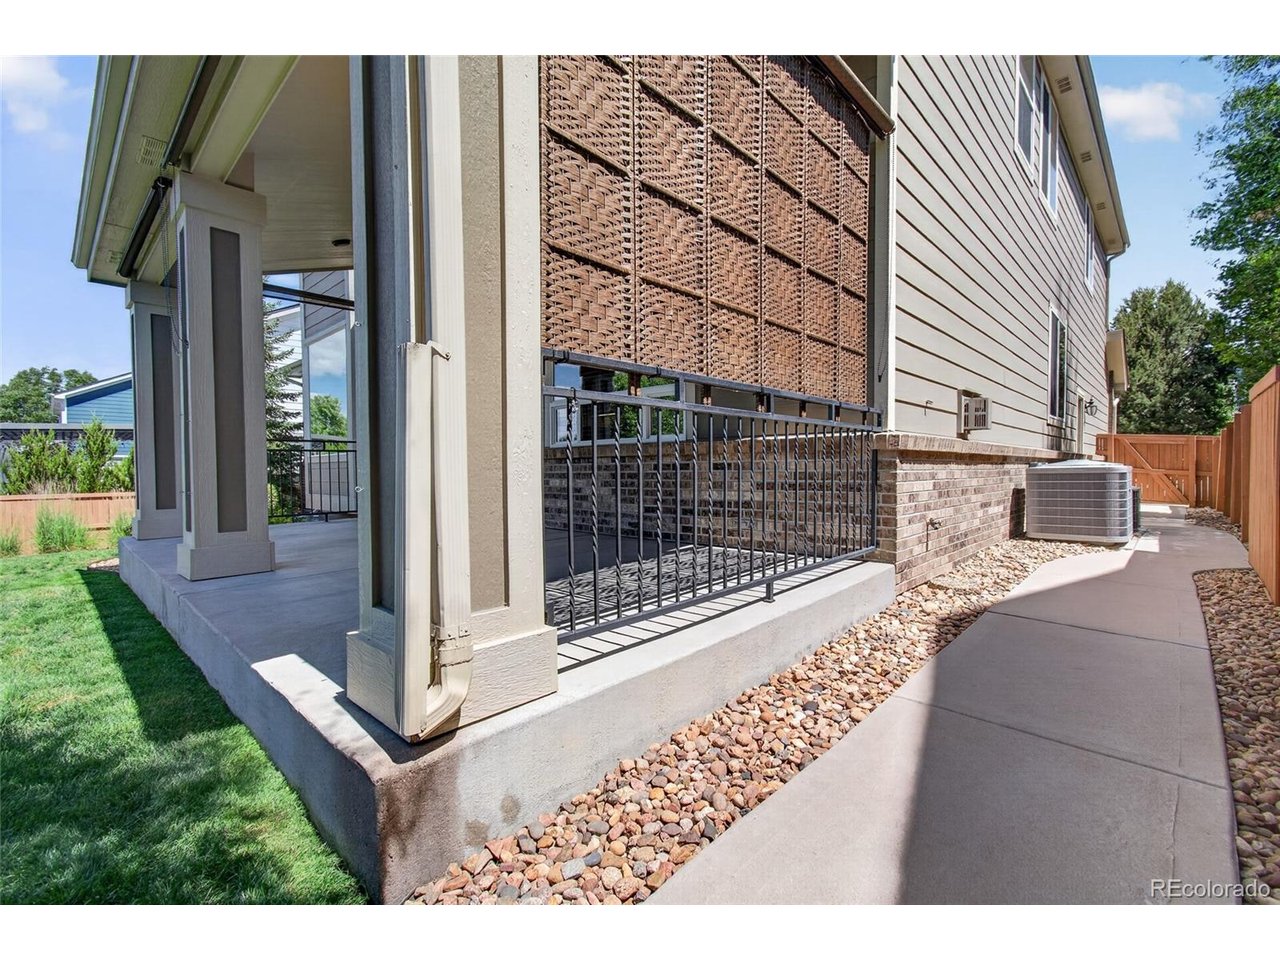
*Motivated seller, bring offer!*Welcome to this beautifully appointed DR Horton/Continental Blue Mesa model in the highly sought-after Vista Ridge community of Erie, where spacious living, thoughtful upgrades, and stunning Front Range mountain views come together. A grand two-story foyer welcomes you with soaring ceilings, abundant clerestory windows, and a dramatic curved staircase featuring elegant wrought iron railings, creating an unforgettable first impression. The dining room features an elegant tray ceiling, offering the perfect setting for entertaining family & friends. The gourmet kitchen is designed for both everyday living and entertaining, featuring granite countertops, rich cherry cabinetry with updated hardware, stainless steel appliances including a double oven, microwave, dishwasher, & refrigerator, a walk-in pantry, and an oversized center island with storage on both sides. The adjoining family room is warm and inviting, featuring a cozy gas fireplace, built-in entertainment niche, two in-ceiling speakers pre-wired for expansion to a four-speaker surround sound system, and an abundance of natural light. A main-level bedroom provides flexibility for guests, a private home office, or multigenerational living. The spacious laundry room includes upper cabinetry, a utility sink, and washer & dryer. Upstairs, a generous loft offers the perfect space for a second living area, media room, or game room. The luxurious primary suite features double French doors, a private sitting area ideal for a fitness room or reading retreat, spectacular mountain views, a large walk-in closet, and a spa-inspired five-piece bath with a soaking tub, dual vanities, separate shower, & private water closet. 2 additional bedrooms each include walk-in closets & share a well-designed full bath with dual sinks and a separate tub and toilet area for added privacy. Enjoy Colorado's outdoor lifestyle from the covered patio with a privacy screen overlooking the fully fenced backyard.
Additional Information
- Taxes
- $6,951
- Style
- Contemporary
- School District
- ST Vrain Dist RE 1J
- Elementary School
- Black Rock
- Middle School
- Erie
- High School
- Erie
- Heating
- Forced Air, Humidity Control
- Cooling
- Central Air, Ceiling Fan(s)
- Utilities
- Electricity Available, Cable Available
- Garage Spaces
- 3
- Zoning
- RES
Listing courtesy of Susan Smyle.
smyle.susie@gmail.com,303-931-1768
Selling Office: .How much is your home worth?
...get instant property value now!
Mortgage Calculator
Listings courtesy of Information and Real Estate Services, LLC as distributed by MLS GRID. 
Based on information submitted to the MLS GRID as of . All data is obtained from various sources and may not have been verified by broker of MLS GRID. Supplied Open House Information is subject to change without notice. All information should be independently reviewed and verified for accuracy. Properties may or may not be listed by the office/agent presenting the information. Some listings have been excluded from this website.